

Remodeling
REMODELING IN Vancouver, WA
Vancouver requires a residential building permit for adding or removing walls and for converting basement, attic, or garage space into living area, and Washington sets bathroom exhaust at 50 cubic feet per minute intermittent. TTP Handymen handles remodeling across Vancouver, WA, taking on kitchens, bathrooms, laundry rooms, and whole room refreshes from first demolition through the final round of finish work, with permit requirements identified before anything opens up. Free on site estimates, and every job insured to $1 million.
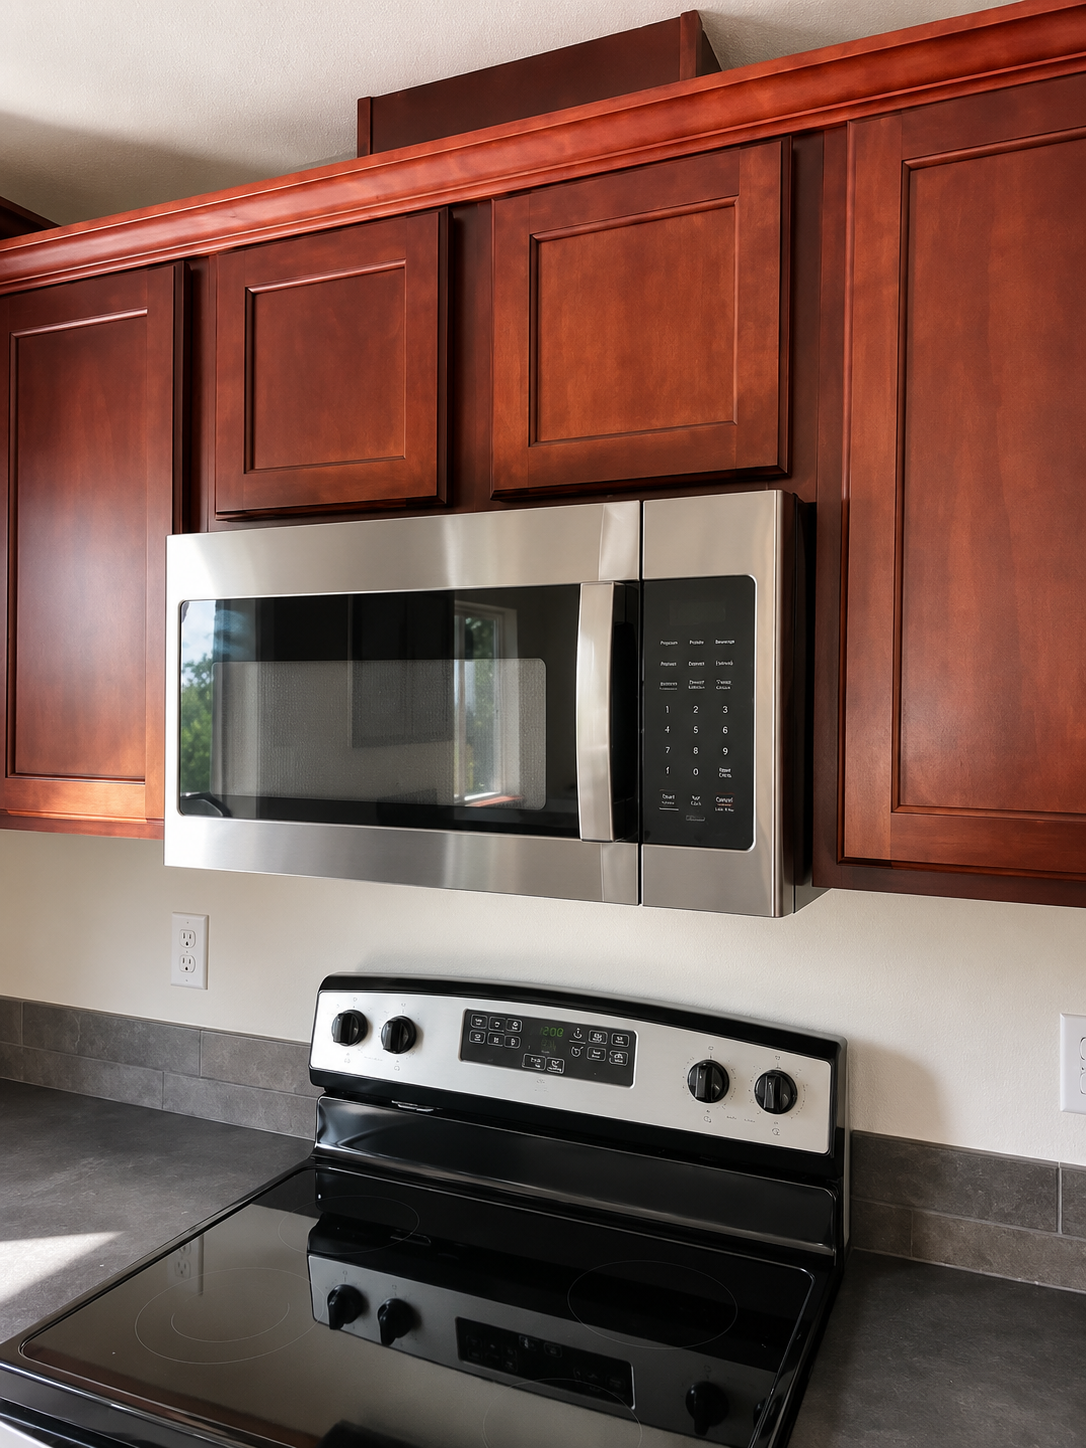
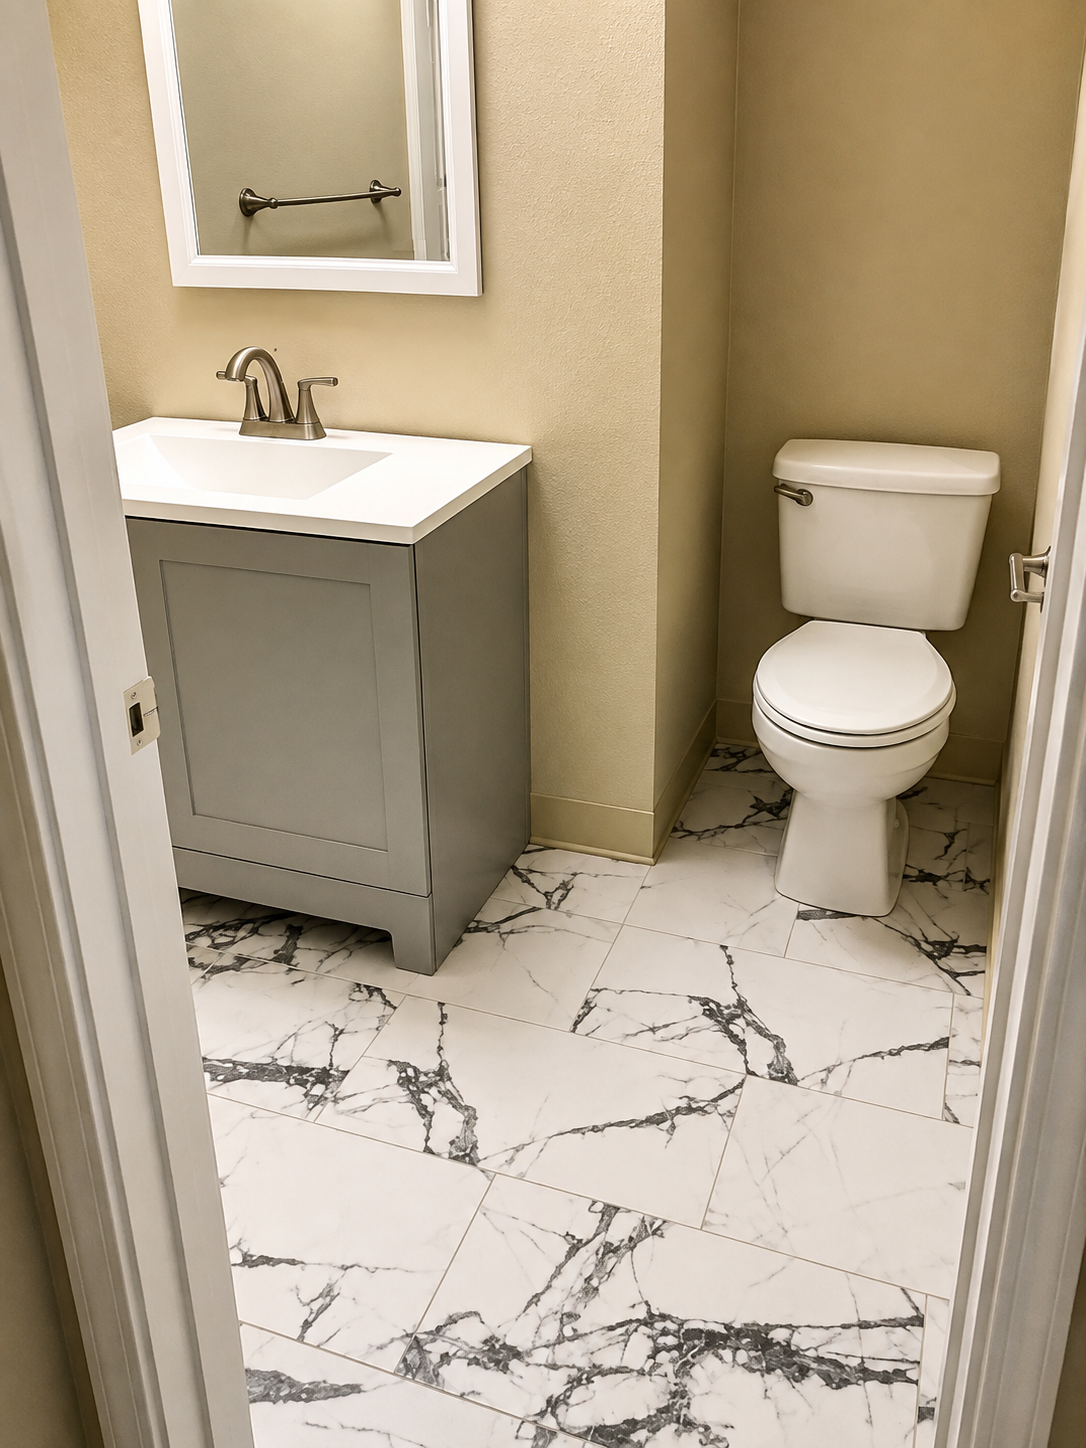
THE WALLS DECIDE THE BUDGET, NOT THE FINISHES.
People plan a remodel around tile, cabinets, and fixtures, then discover the actual cost sits in what is behind the drywall. Old wiring. A drain in the wrong place. Framing that was never sized for what it carries. A subfloor that has been quietly wet for years. Insulation that has been quietly wet since the nineties, and a vent that terminates in the attic.
None of that is visible during the planning stage, which is why we open exploratory areas early and price against what is genuinely there. Guessing at that stage is what produces the conversation nobody wants.
✓ Permit requirements identified before demolition begins
✓ Exploratory openings made early where they matter
✓ Licensed trades coordinated for plumbing and electrical
✓ Changes documented and approved before proceeding
REMODELING
DEMOLITION IS WHEN A HOUSE TELLS YOU THE TRUTH.
Every older home has a history that only shows up once a wall is open. Previous work done without permits, a vent that terminates in an attic, a joist notched almost through to make room for a pipe, insulation that has been wet since the nineties. Finding those things is normal. What matters is that they get shown to you, priced honestly, and dealt with properly rather than covered back up.
VENTILATION IS WHERE LOCAL REMODELS MOST OFTEN FALL SHORT.
Washington requires 50 cubic feet per minute of intermittent exhaust in a bathroom and considerably more for an enclosed kitchen. In a climate this damp, that is not a box to tick, it is the thing standing between a beautiful new bathroom and mold behind the tile within a few years. We size and route fans properly, and we vent them outside rather than into an attic or a soffit.
WALLS SURPRISE PEOPLE. THEY STOPPED SURPRISING US.
The first remodel anybody lives through is stressful mainly because of the unknowns. Over 4 years of opening up kitchens and bathrooms around Clark County, the list of things we find has stopped growing much. That means we can tell you upfront what the realistic range of surprises looks like for a house of your age, budget for it honestly, and avoid the conversation nobody enjoys having halfway through a project.
WHAT A WELL RUN REMODEL DELIVERS
A ROOM THAT ACTUALLY WORKS
Layout, storage, lighting, and circulation planned around how you use the space, rather than around where the plumbing happened to be installed originally. Function drives the plan before finishes do.
NO MID PROJECT SURPRISES
Exploratory openings and honest allowances upfront mean the hidden conditions get priced early instead of arriving as bad news partway through the work. Allowances get set against real conditions.
PROPER PERMITS AND RECORDS
Permitted work inspected and closed out correctly protects both the outcome and the paperwork trail that comes up whenever the property eventually changes hands. That matters more than people expect at closing.
VENTILATION THAT PERFORMS
Correctly sized fans ducted to the outside are what keep a new bathroom or kitchen dry, which in this climate determines how long the finishes survive.
DURABLE FINISH CHOICES
Materials picked for the moisture and wear each room actually sees, so a kitchen floor and a bathroom surround are not chosen on appearance alone.
ADDED PROPERTY VALUE
Kitchens and bathrooms carry disproportionate weight in how a home is valued, and work that is visibly well executed reads that way to any future buyer.
WHAT WE REMODEL
OUR REMODELING WORK
Remodeling covers everything from a surface refresh to a full reconfiguration. These are the projects we take on most often for homeowners around Vancouver and the surrounding area. Scope varies enormously, so every quote starts with a walkthrough.
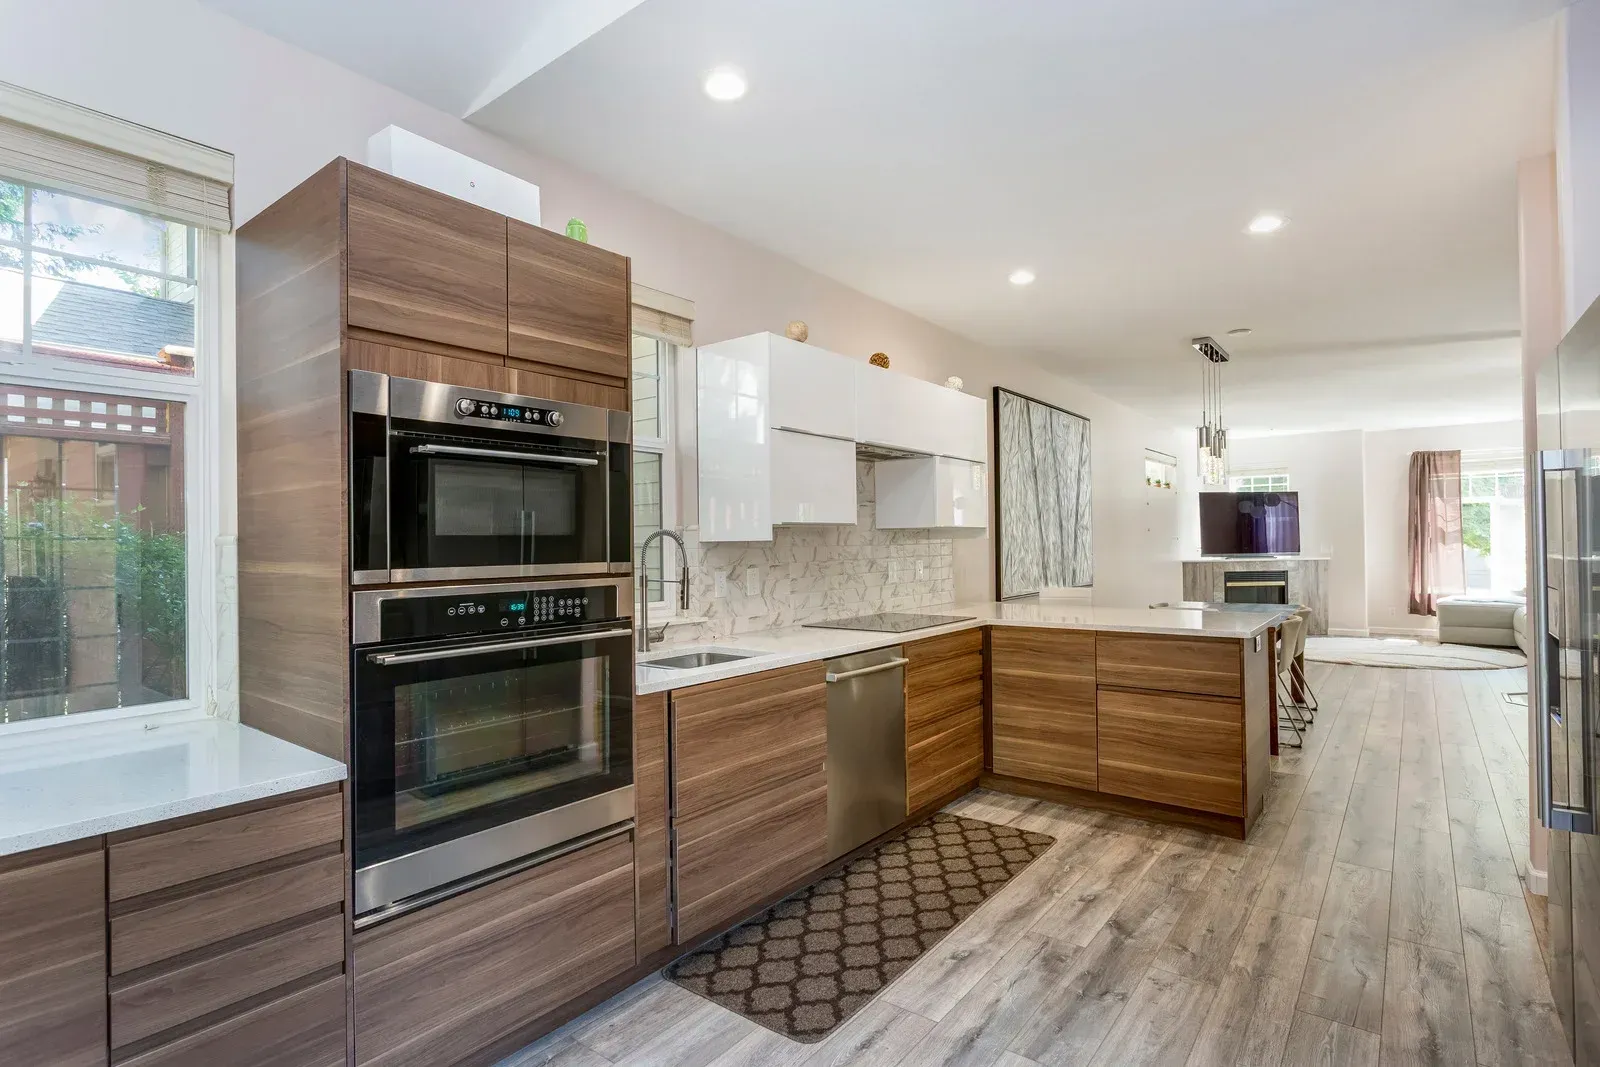
KITCHENS
Kitchen Remodeling
Cabinets, counters, backsplash, flooring, lighting, and appliance layout all get handled together. Plumbing and electrical changes get coordinated with licensed trades and inspected before anything closes up. Appliance sizes get confirmed before cabinets are ordered.
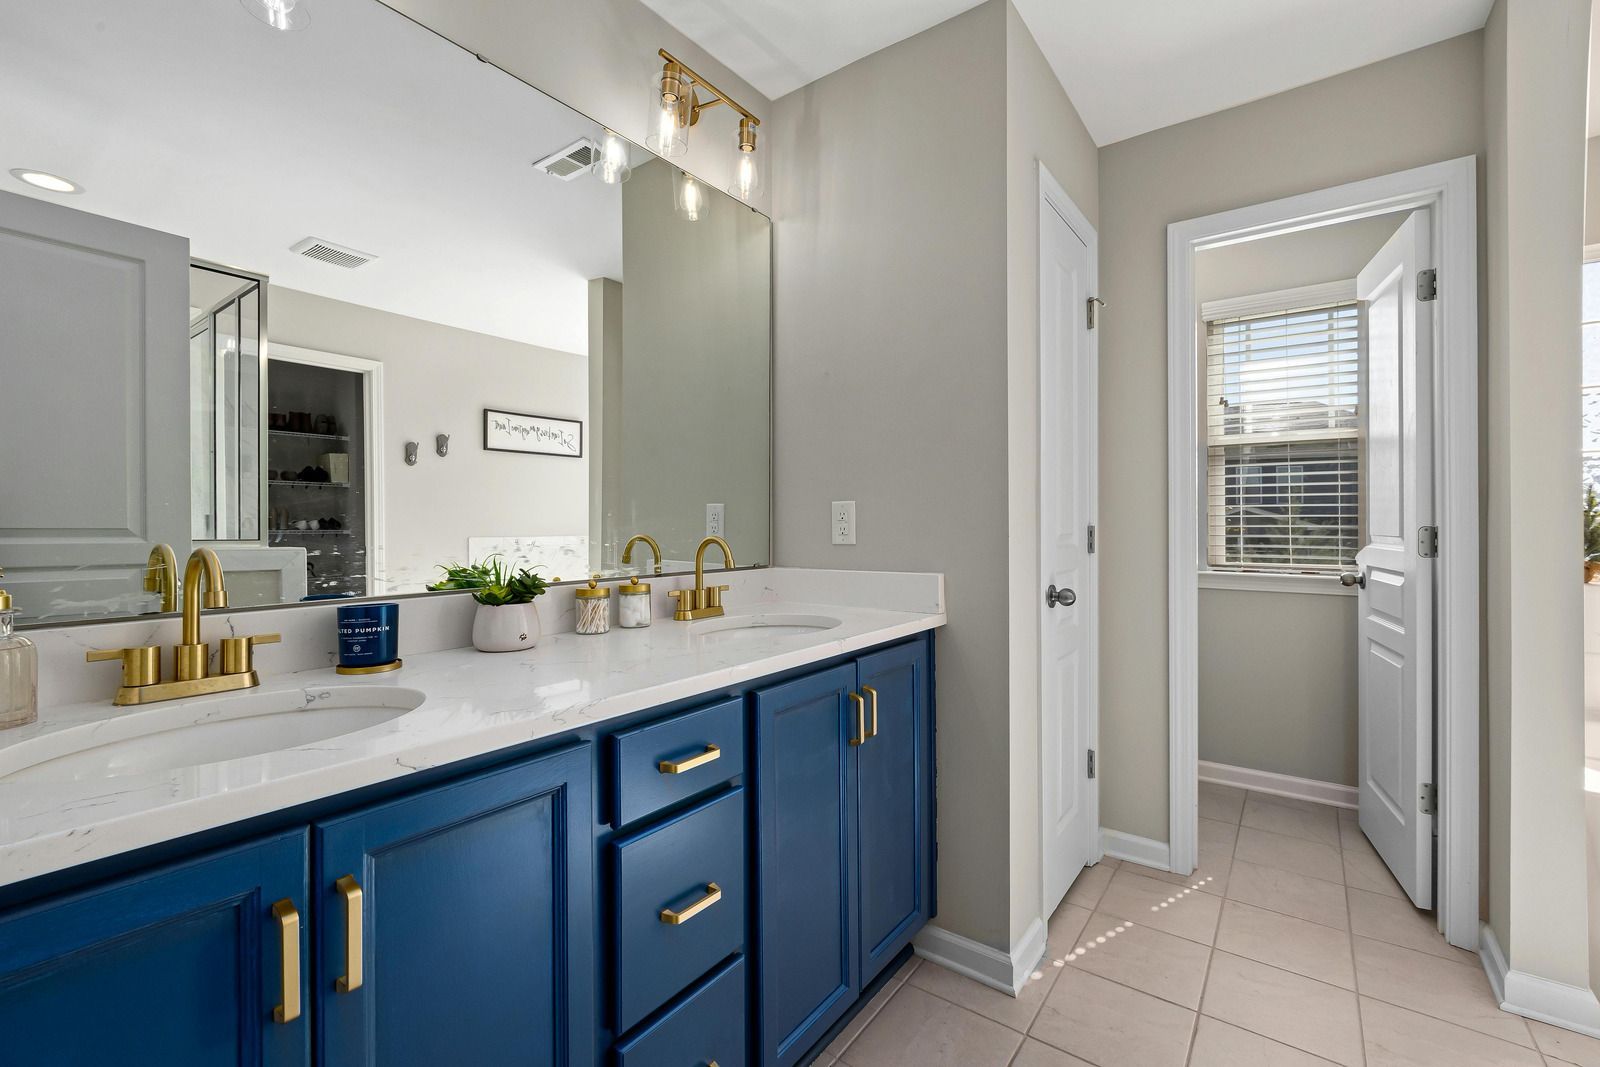
BATHROOMS
Bathroom Remodeling
Tubs, showers, vanities, tile, and flooring get replaced with proper waterproofing behind every wet surface. Exhaust gets sized to code and ducted outside rather than into a cavity. Waterproofing happens behind the tile, where nobody will ever see it.

ROOMS
Full Room Renovation
Bedrooms, living rooms, and offices get taken back as far as the scope requires, including flooring, drywall, trim, lighting, and any layout change the room needs. Lighting and outlets get planned around how the room will actually be used.
CONVERSION
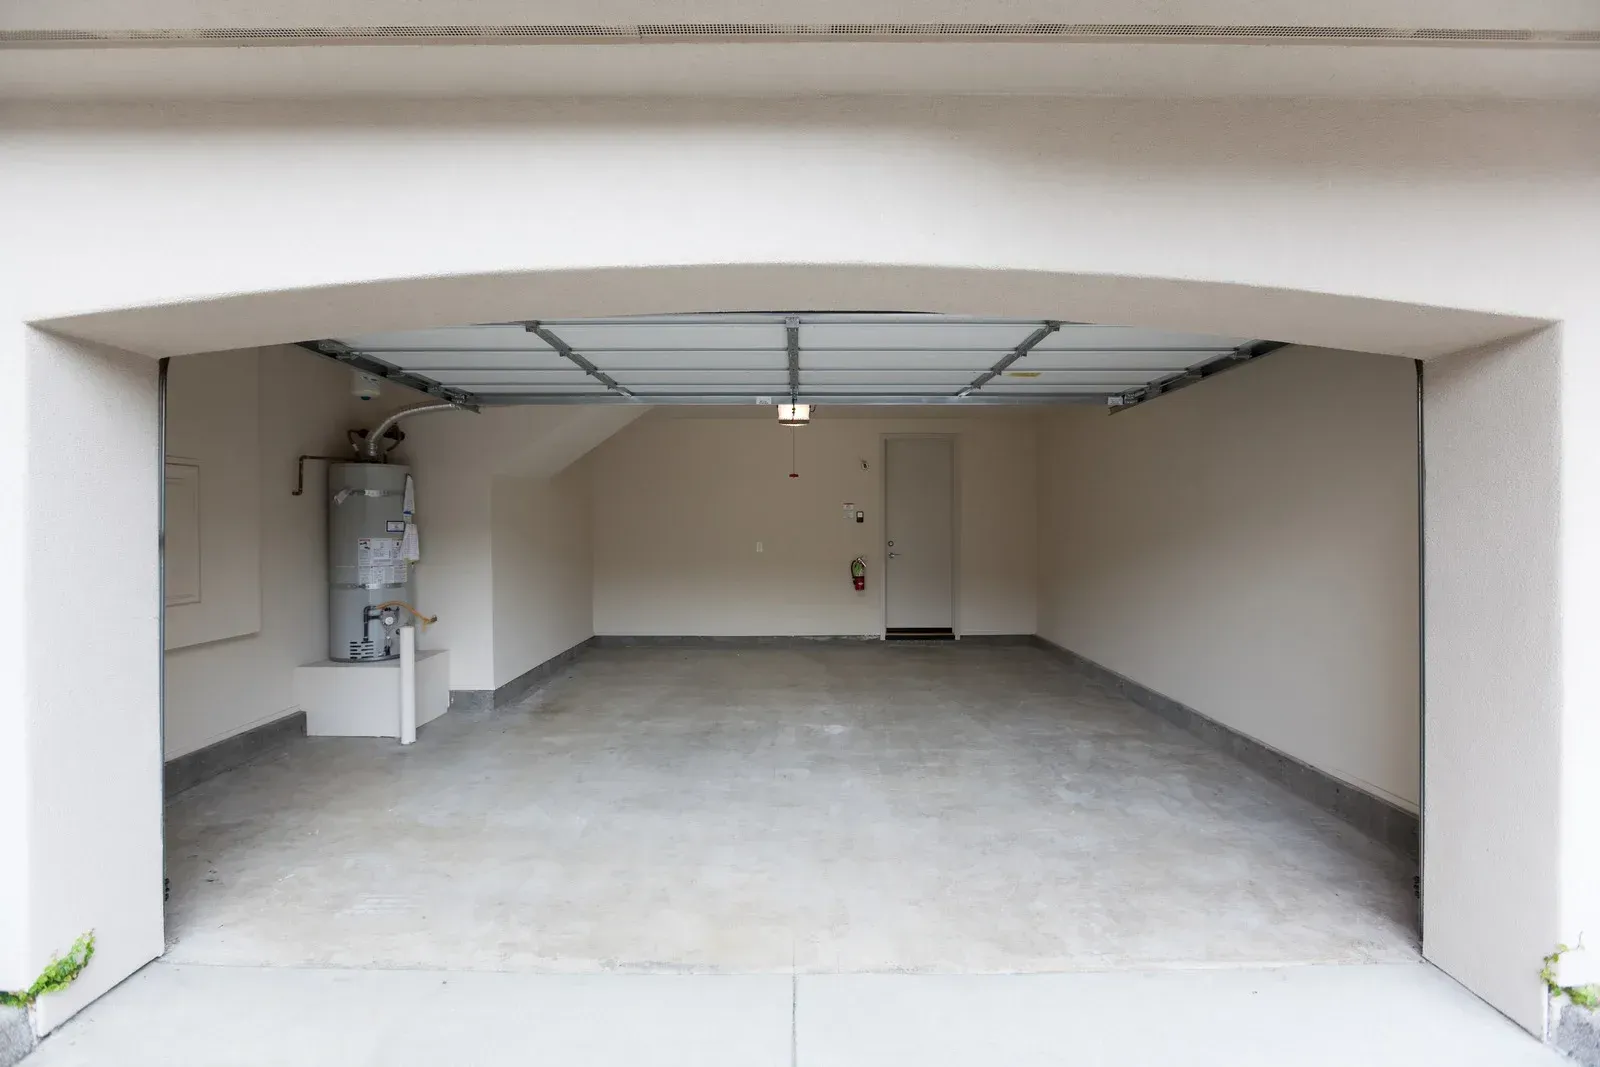
Basement and Garage Conversion
Turning unfinished space into living area is permitted work in Vancouver. Insulation, moisture control, egress, ceiling height, and ventilation all get addressed rather than just framing and drywall. Those requirements separate finished space from legal living space.
UTILITY
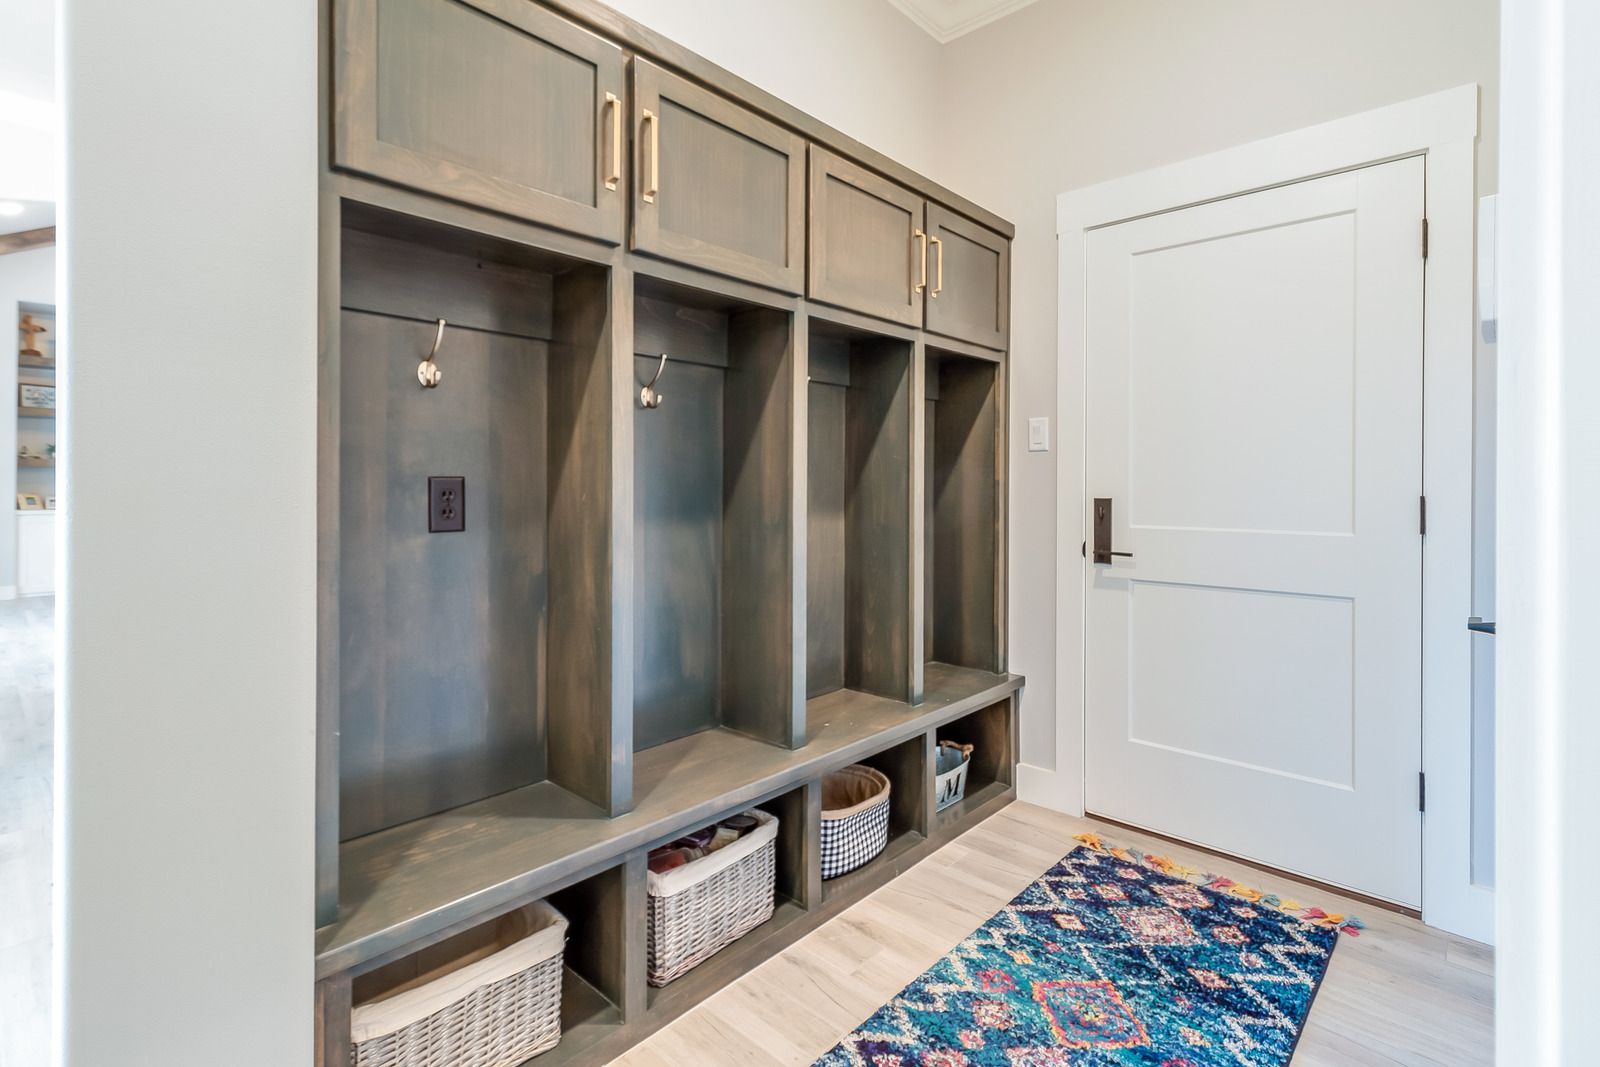
Laundry and Mudroom
Laundry rooms and entry spaces get reworked for storage, drainage, and durability, including dryer venting run correctly rather than the flexible plastic duct so often found there. Vent runs get measured against the code limit while the wall is open.
SURFACE
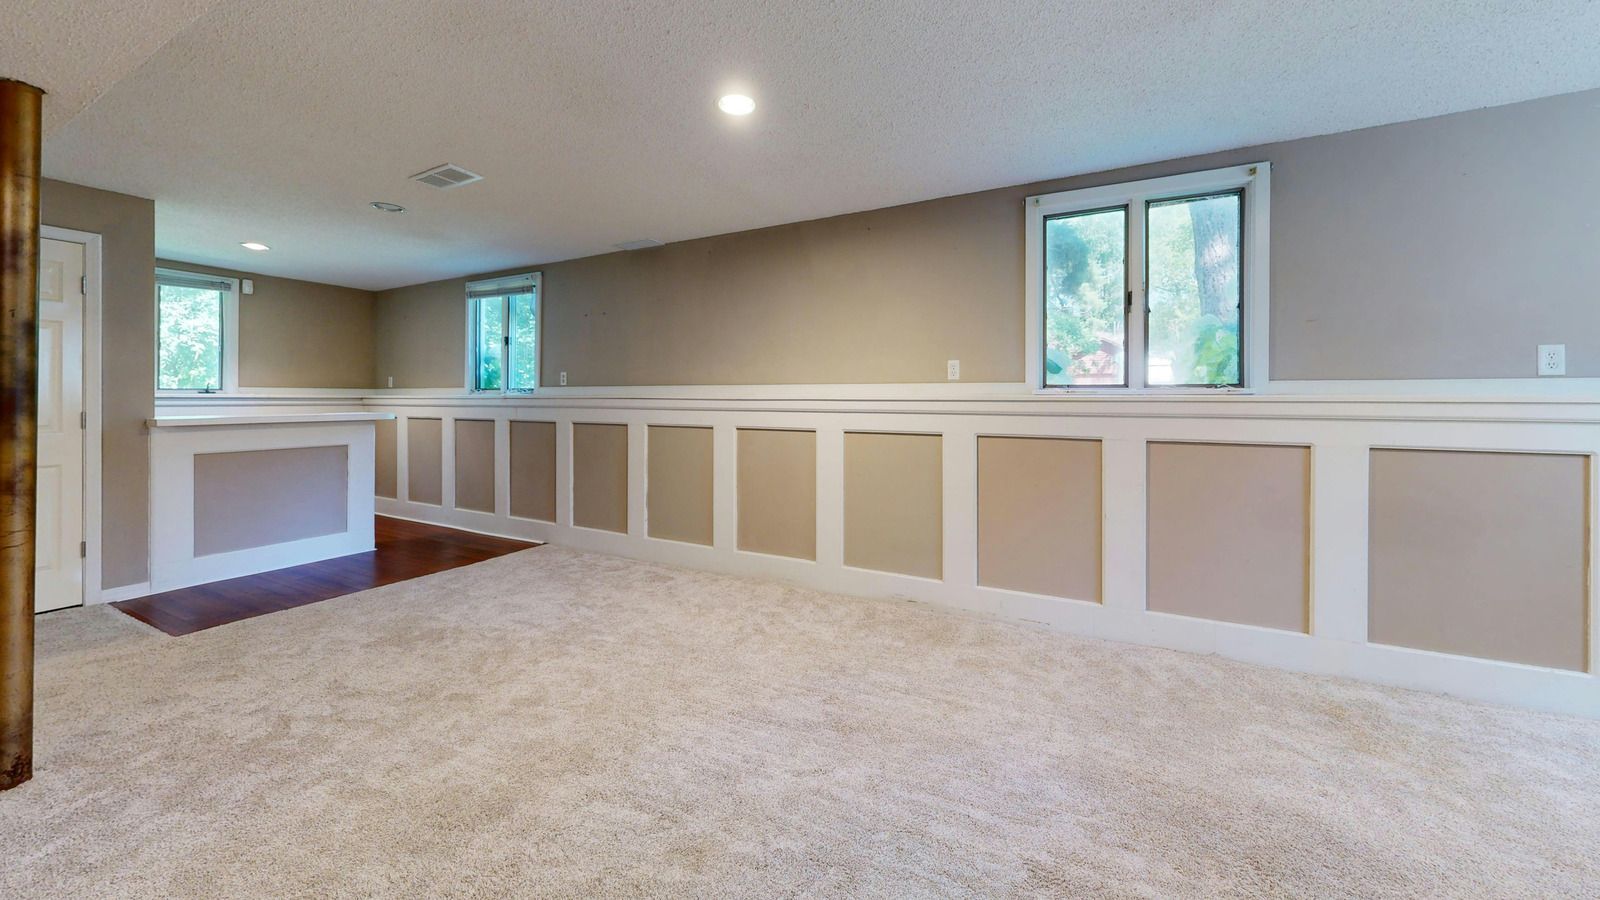
Refresh and Update
Not every project needs demolition. Cabinet refinishing, new counters, updated lighting, flooring, and paint can transform a room for a fraction of a full remodel. We will tell you honestly when that is the better value option.
THE WORD ON OUR WORK
WHAT OUR CLIENTS SAY.
The thing clients mention most is being shown what was behind the wall rather than told about it. Second is the schedule, specifically that the trades arrived in order and the project did not sit idle for a week waiting on anybody.
FAQ
FREQUENTLY ASKED QUESTIONS.
Remodeling questions center on timelines, permits, and living through the work. Here is what homeowners around Clark County ask most before committing to a project. Anything specific to your house is best answered at a walkthrough.
How long does a bathroom remodel take?
A straightforward bathroom typically runs 2 to 4 weeks depending on scope, material lead times, and inspections. Layout changes involving moving plumbing extend that meaningfully, as does custom tile work. TTP Handymen LLC remodels rooms across Vancouver, WA.
Can I live in the house during a renovation?
Usually yes for a single room, provided you have another bathroom or kitchen access. Whole floor projects are harder, and we talk through the practical realities before work begins. Dust control and access get planned around that decision.
Do I need a permit for my remodel?
In Vancouver, adding or removing walls and converting basement, attic, or garage space into living area all require a residential building permit. Surface level refreshes generally do not. We confirm it with the city rather than guessing.
What order does a remodel happen in?
Demolition, then structural and rough in trades, then inspection, then insulation and drywall, then finishes, then fixtures and trim. Sequence errors are the most expensive mistakes in the whole process.
How is a bathroom properly waterproofed?
Paper faced drywall is not permitted behind tile in wet areas. Cement board or an equivalent backer goes in, with a bonded waterproof membrane over it before any tile is set.
What happens when something unexpected is found?
Work stops on that item, you see it, and you get options with costs before anything proceeds. Hidden rot, old wiring, and undersized framing turn up regularly in older homes. Usual work for TTP Handymen LLC in Vancouver, WA.
What ventilation does a remodeled bathroom need?
Washington requires 50 cubic feet per minute of intermittent exhaust, ducted to the exterior. In this climate an oversized fan on a timer is usually worth the very small extra cost.
Should I remodel the kitchen or bathroom first?
Bathrooms are smaller, quicker, and less disruptive, which makes them a reasonable first project. Kitchens deliver more visible change but take longer and affect daily life considerably more. Budget and how long you plan to stay both factor in.
HOW WE WORK
FROM FIRST WALKTHROUGH TO FINAL FIXTURE, HERE IS HOW.
STEP 01
Understand the goal
We walk the space and work out what is actually bothering you about it, which is often layout or storage rather than the finishes people arrive intending to replace. That conversation changes the scope surprisingly often.
STEP 02
Investigate before pricing
Exploratory openings get made where the risk sits, plumbing and electrical get assessed, and permit requirements get identified so the estimate reflects reality rather than optimism. A quote built without looking is a guess with a number attached to it.
STEP 03
Plan and permit
Scope, materials, allowances, and sequence get documented, permits get applied for where required, and material lead times get built into the schedule rather than discovered later. Long lead items get ordered early so they are not holding up the schedule.
STEP 04
Demolish and rough in
Demolition is done carefully, findings get reported to you, then licensed trades handle plumbing and electrical rough in ahead of the inspection that has to pass first. Nothing gets covered until that inspection has passed.
STEP 05
Close up and finish
Insulation, drywall, waterproofing, tile, flooring, cabinets, and trim go in sequence, each stage checked before the next covers it and makes correction expensive. Waterproofing and ventilation get verified before tile goes on, because correcting either afterward means taking the finish back off.
STEP 06
Fixtures and close out
Fixtures, hardware, and final trim go on, the punch list gets worked through, final inspection gets booked, and the space gets cleaned before it is handed back. You get the permit documentation at the end of the project.
Get Your Free Estimate
FIND OUT WHAT IS BEHIND THE WALL FIRST, FREE.
A remodel priced without looking is a guess, and guesses get corrected halfway through. Reach out through the contact page and we will walk the space and build you a scope you can trust.
WHAT YOUR REMODEL SCOPE COVERS:
✓ Exploratory investigation before pricing
✓ Permit requirements identified upfront
✓ Trade by trade sequence with inspection points
✓ Waterproofing and ventilation to code
✓ Written change orders approved before work proceeds
✓ Punch list, final inspection, and full cleanup