

Flooring
FLOORING IN Vancouver, WA
Luxury vinyl plank generally needs 48 hours acclimating flat in the room before installation, and the subfloor under it has to be flat within about three sixteenths of an inch over 10 feet. TTP Handymen installs flooring throughout Vancouver, WA, covering vinyl plank, laminate, engineered wood, and tile, along with the subfloor prep, moisture testing, leveling, and transition work that determines whether a floor stays flat 5 years from now. Every estimate is free, and we carry insurance to $1 million.


THE FLOOR YOU SEE IS THE LAST THING THAT MATTERS.
Everything that goes wrong with a floating floor was decided before the first plank went down. Whether the subfloor was flat. Whether it was dry. Whether the material sat in the room long enough to reach equilibrium. Whether the expansion gap at the perimeter was actually left open rather than pinched by baseboard. Those four decisions are the whole job.
Get those four right and almost any decent product performs. Get them wrong and the best flooring on the market still buckles. We would rather spend the extra day on the base.
✓ Subfloor flatness checked with a straightedge, not by eye
✓ Moisture tested before any material is opened
✓ Full acclimation time given, never shortcut
✓ Expansion gaps left genuinely free at every perimeter
FLOORING
CRAWL SPACES ARE WHY FLOORS FAIL IN THIS PART OF WASHINGTON.
Washington code requires a 6 mil ground cover over the earth in a crawl space and at least a square foot of venting for every 300 square feet underneath. Plenty of older homes here have neither working properly. That moisture rises straight into the subfloor, and it will cup a hardwood floor or lift a glue down vinyl no matter how well the surface itself was installed. We check underneath before we quote.
HOUSES HERE RUN HUMID FOR MOST OF THE YEAR.
Wood flooring wants an interior environment somewhere between 30 and 50 percent relative humidity and 60 to 80 degrees, held steady. That is a real ask in a Vancouver winter, particularly in a house that is being remodeled with the heat off and the doors open. Getting the space conditioned first, then acclimating the material inside it, is the difference between tight seams and gaps you can drop a coin into.
SUBFLOORS TELL US MORE THAN THE SAMPLE BOARD EVER WILL.
Customers arrive with a color picked out. We arrive with a straightedge and a moisture meter, because that is what actually predicts the outcome. Across 4 years of installs here the pattern has been consistent. The jobs that go wrong skipped prep to save a day. We would rather spend that day grinding a high spot than come back to a floor that has telegraphed every dip in the plywood.
WHAT A PROPERLY PREPPED FLOOR DELIVERS
NO BUCKLING OR GAPPING
Acclimated material over a flat, dry subfloor with real expansion room stays where it was laid, through every seasonal humidity swing this climate produces. That is the whole point of the prep.
SEAMS THAT STAY TIGHT
Planks locked over a flat base do not work loose at the joints, which is where floating floors first start showing wear and collecting grit.
A SOLID, QUIET UNDERFOOT FEEL
Hollow spots and creaking almost always trace back to subfloor deflection or an unaddressed dip rather than the flooring product sitting on top of it.
CLEAN TRANSITIONS
Doorways, thresholds, and changes between materials get planned and cut properly, so nothing catches a toe or lifts at the edge over time. Every threshold gets fitted rather than improvised at the end.
FINISHED EDGES
Baseboard and shoe molding reinstalled or replaced correctly hides the expansion gap without pinching it, which is a distinction most quick installs get wrong. The gap stays open where nobody can see it.
A FLOOR THAT SUITS THE ROOM
Kitchens, bathrooms, and laundry rooms have different demands than bedrooms. Matching the material to the moisture exposure avoids a replacement in 5 years. Material choice matters as much as installation here.
WHAT WE LAY
OUR FLOORING WORK
Flooring jobs run from a single room refresh to an entire main level. These are the pieces of the work we handle most often for homeowners around Vancouver and Clark County.
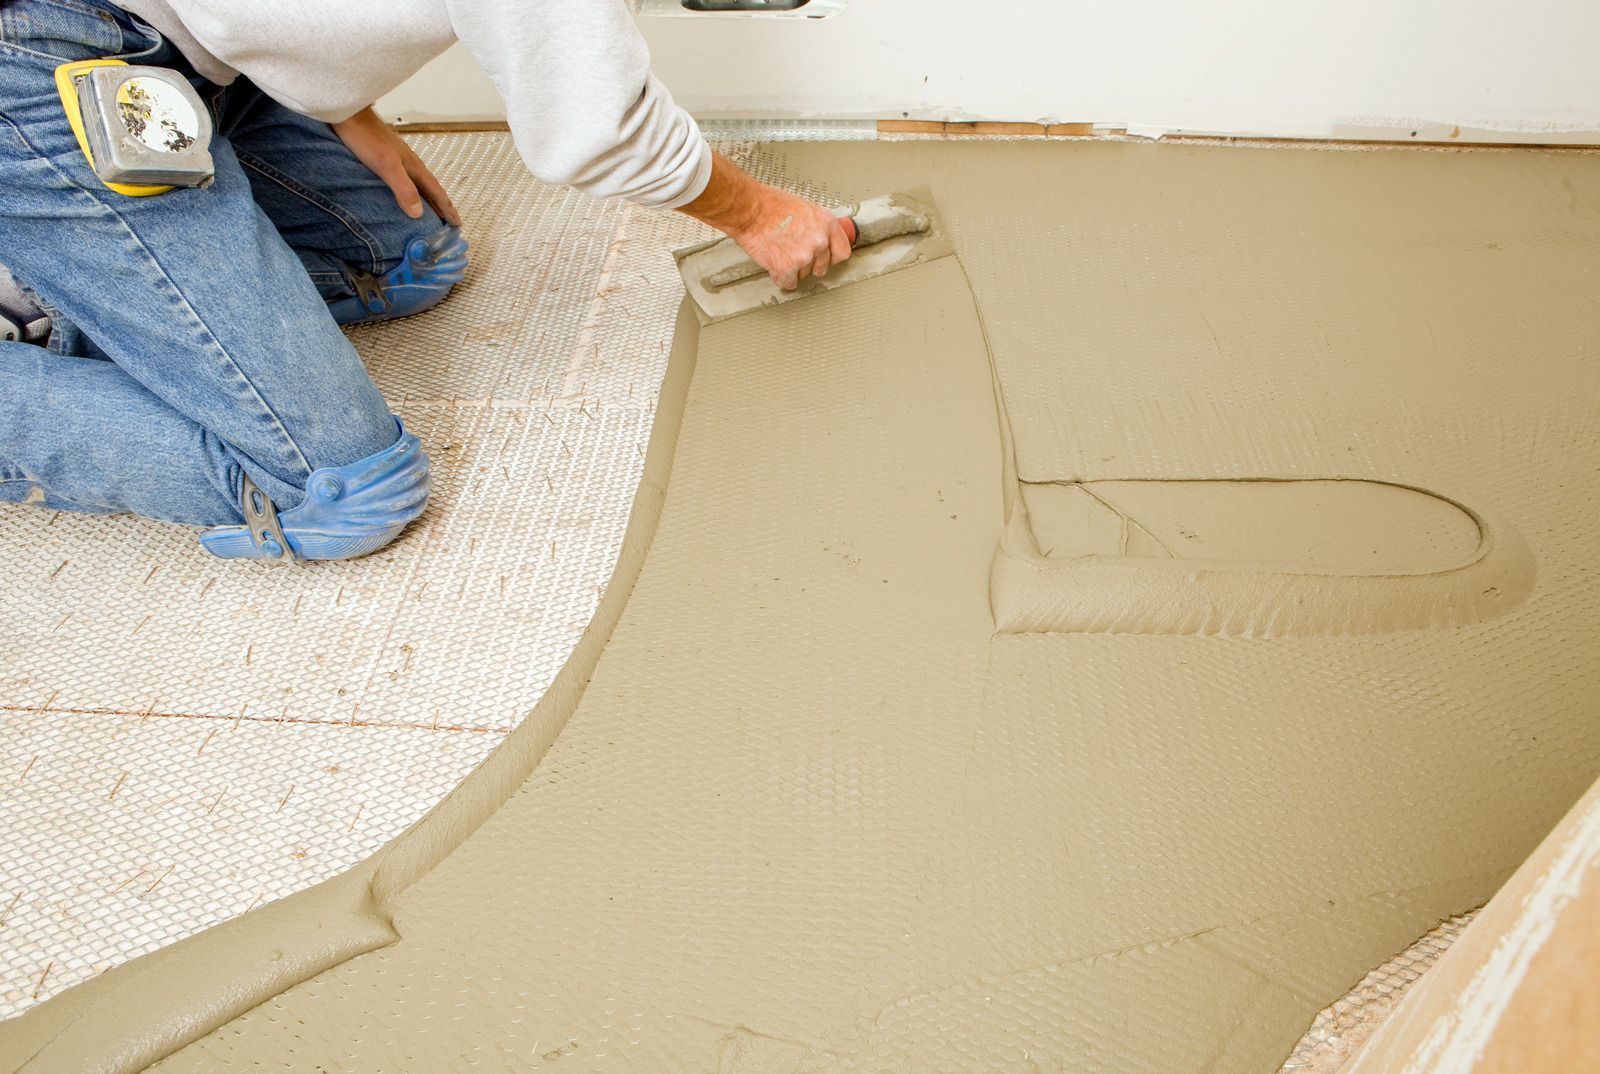
PREPARATION
Subfloor Prep and Leveling
High spots get ground down, low spots get filled with self leveler, and loose sheathing gets refastened. This is the step that decides whether the finished floor stays flat or telegraphs every flaw.
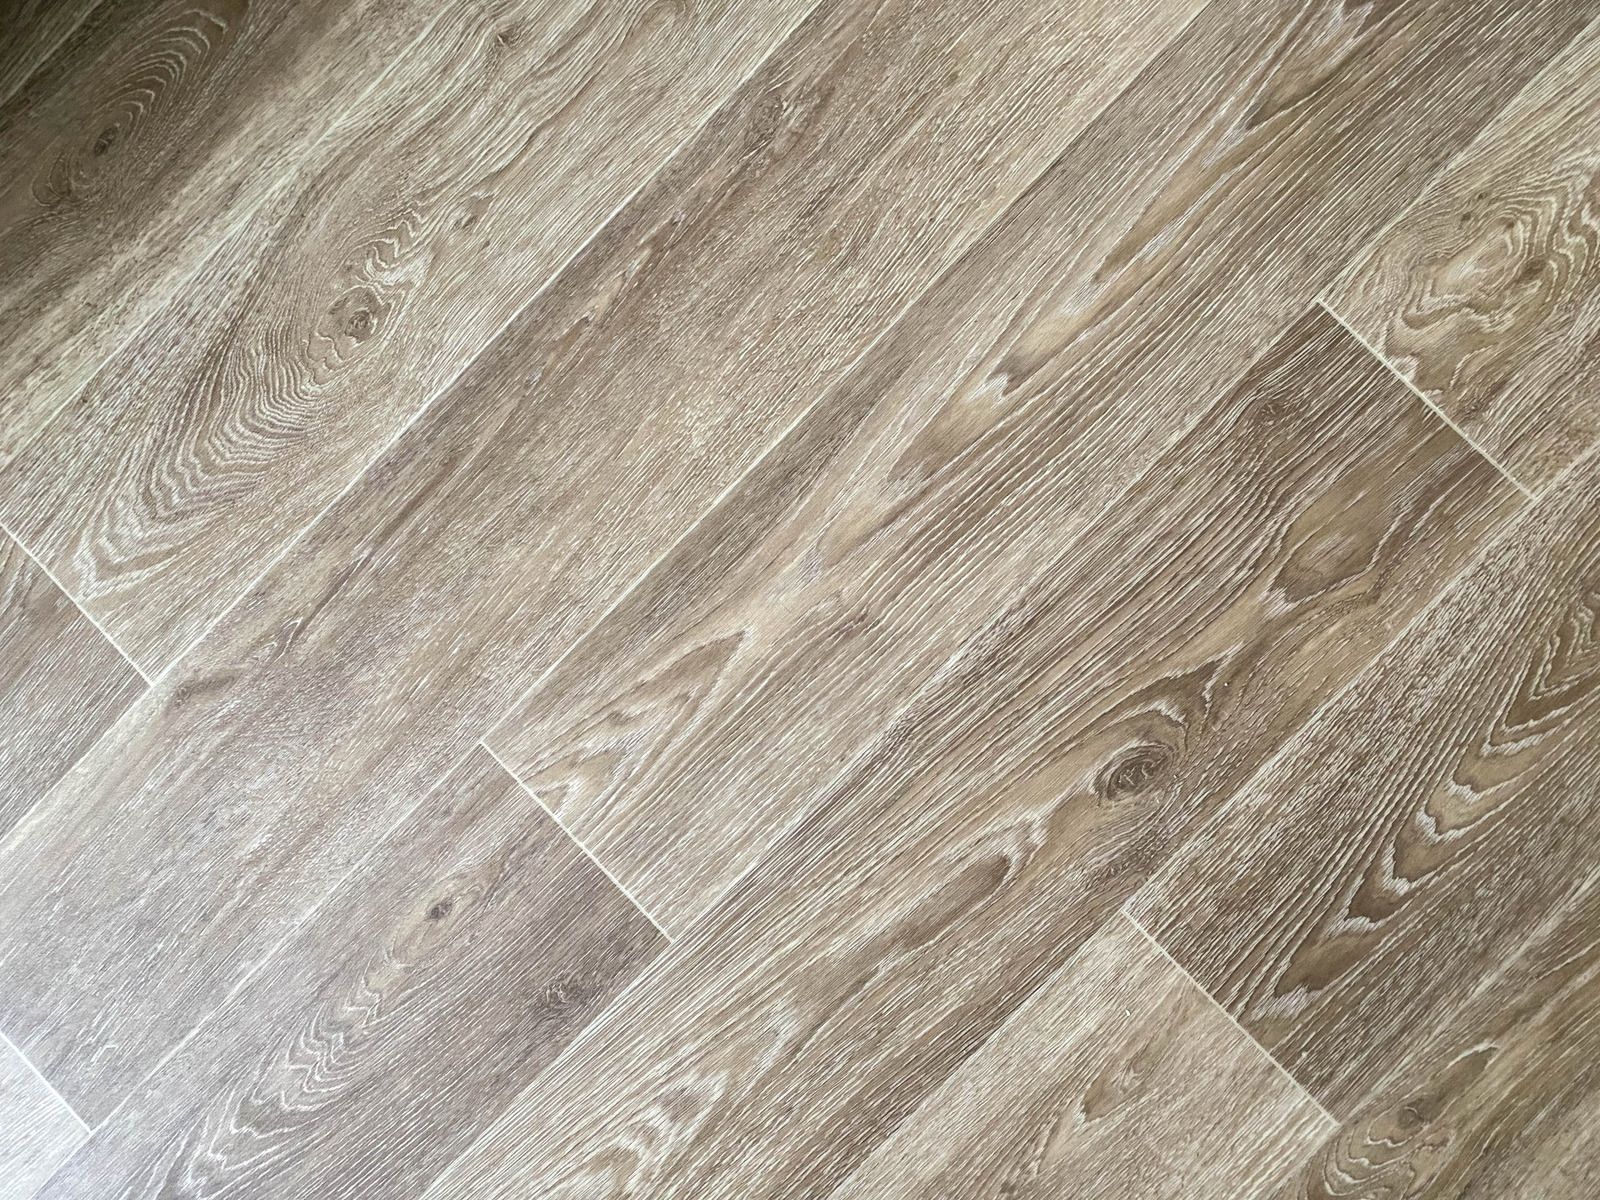
RESILIENT
Vinyl Plank Installation
Waterproof plank goes down over a prepped and acclimated base with proper expansion room at every wall. It suits kitchens, baths, and laundry rooms better than almost anything else available.
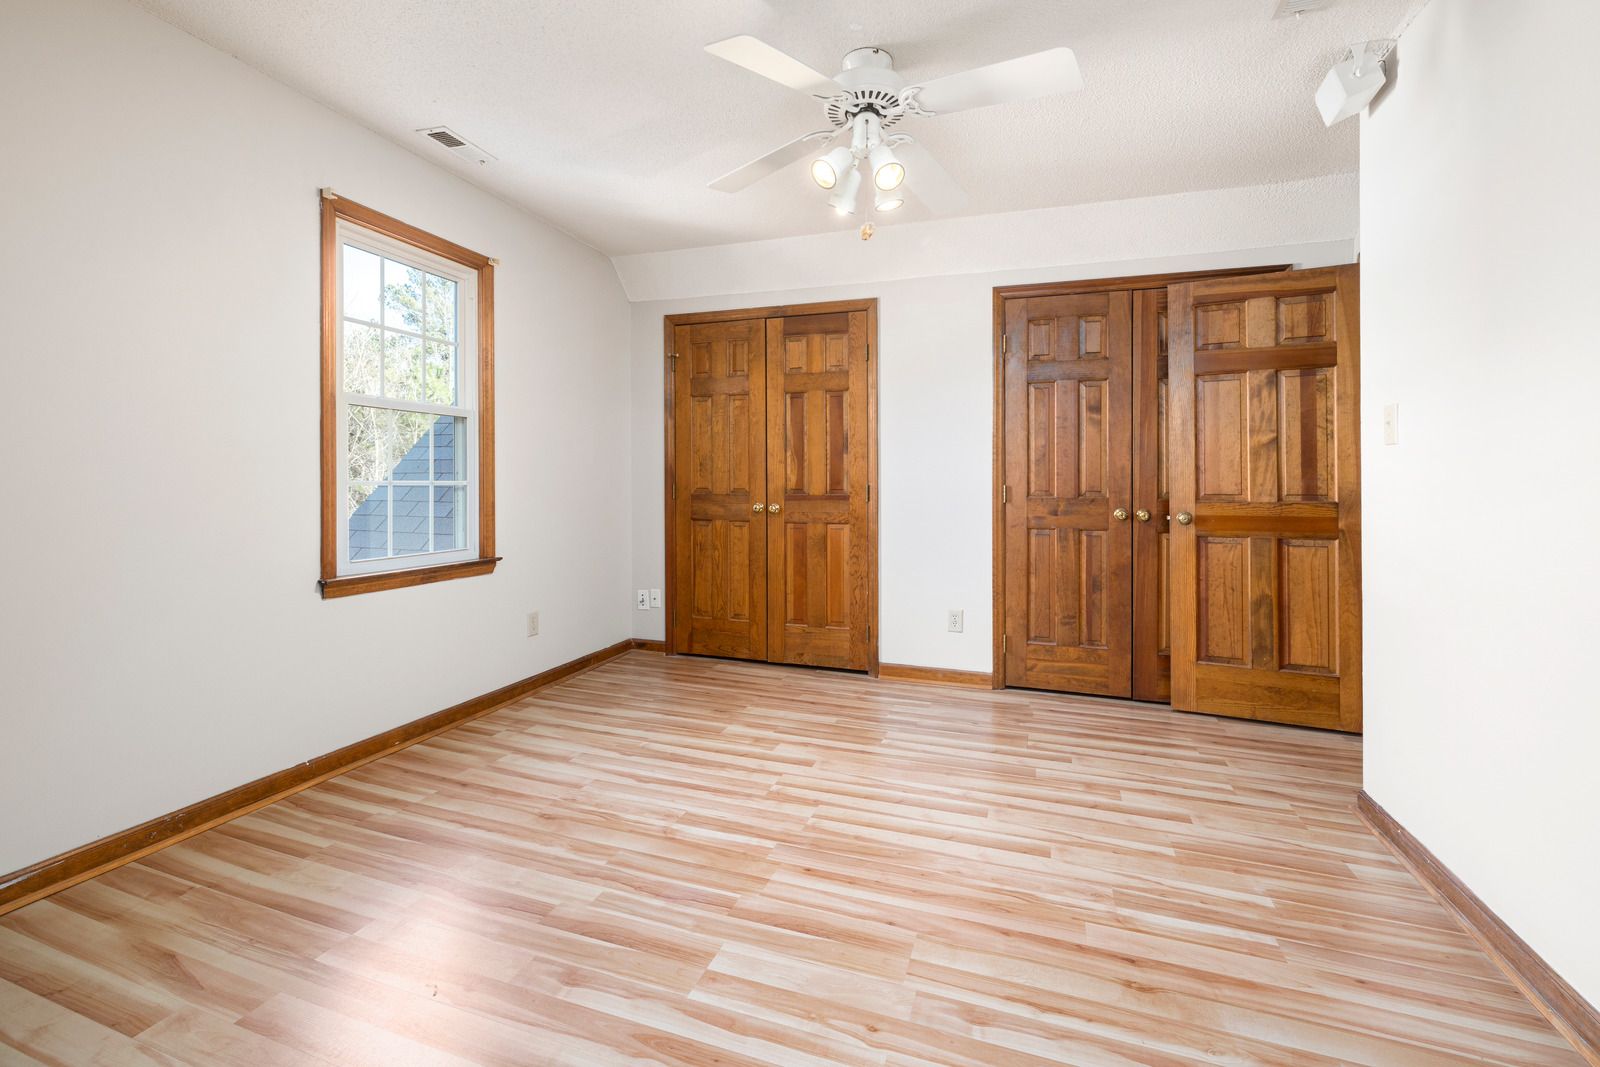
LAMINATE
Laminate Flooring
Click together laminate installs quickly and wears well in living areas and bedrooms. Underlayment gets matched to the subfloor type so the floor sounds solid rather than hollow underfoot. Perimeter gaps get held consistent along every wall.
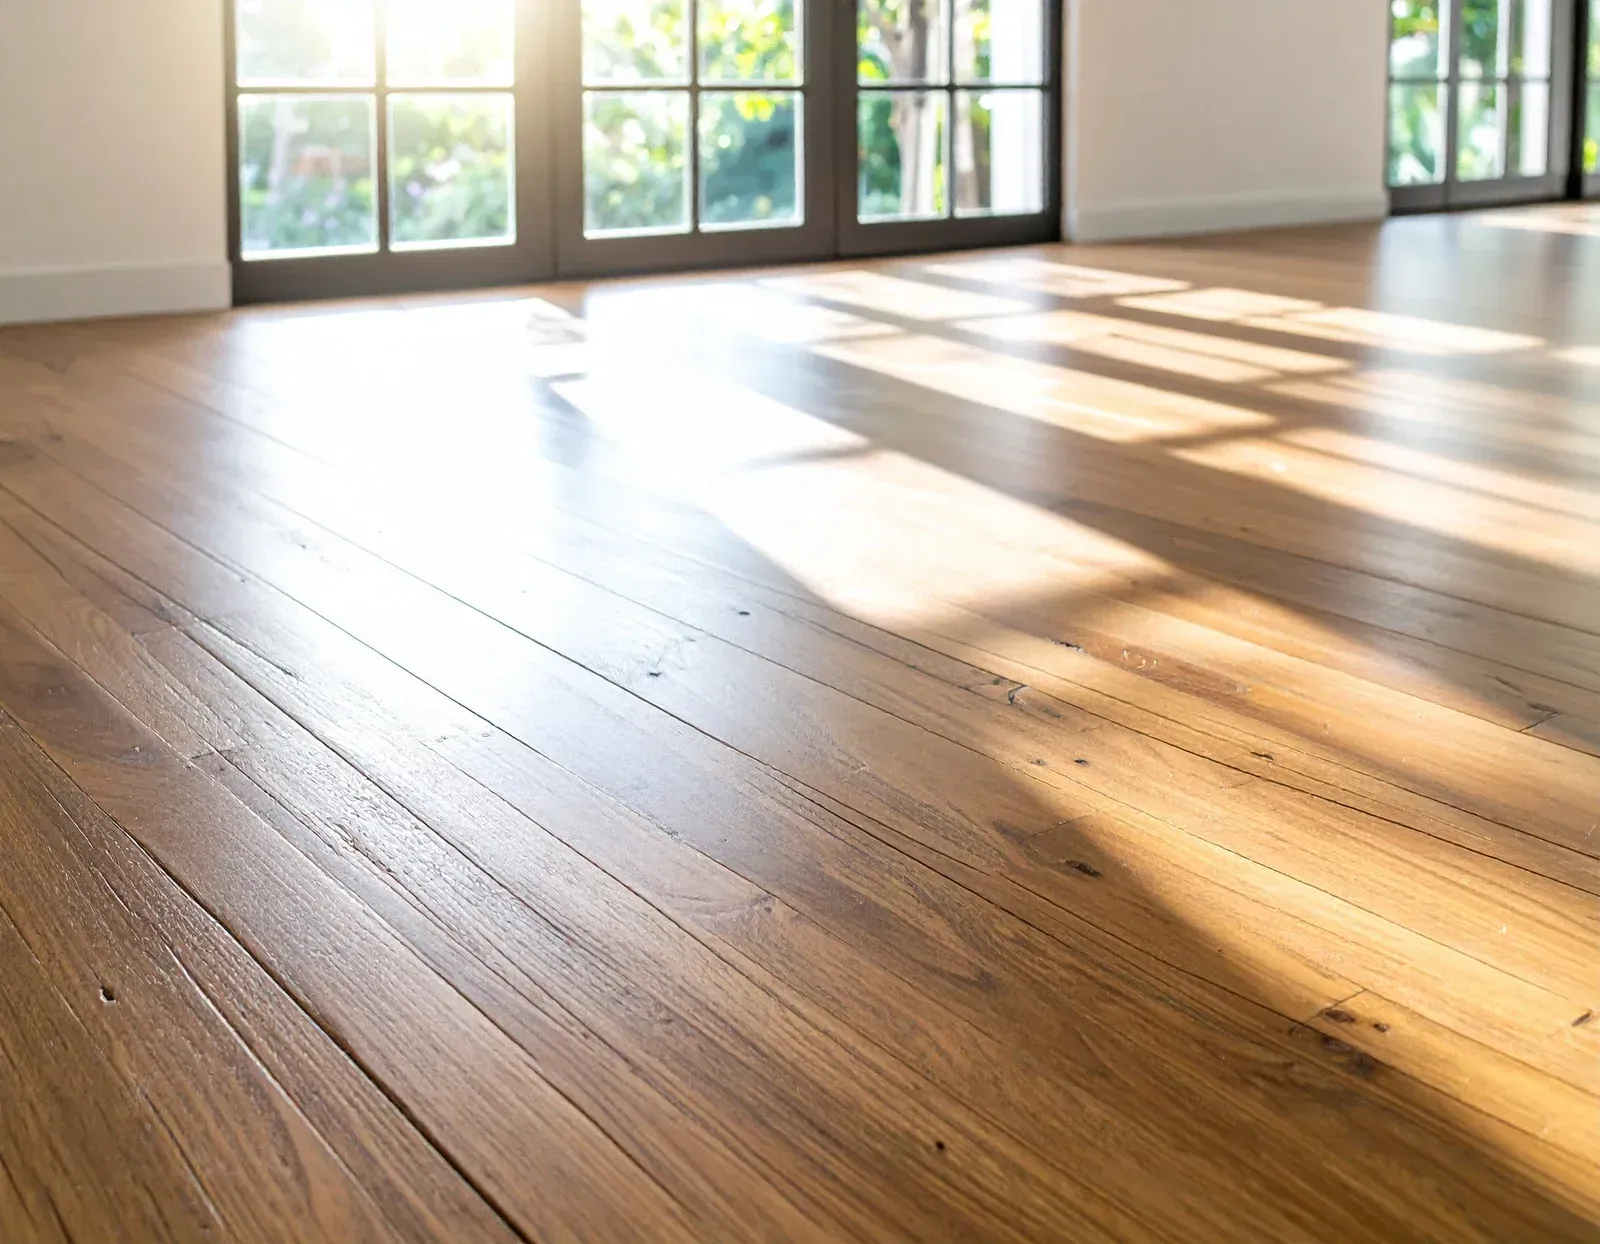
WOOD
Engineered Hardwood
Engineered plank handles humidity swings far better than solid wood in this climate. Moisture content of both the flooring and the subfloor gets checked before a single board is fastened.
TILE
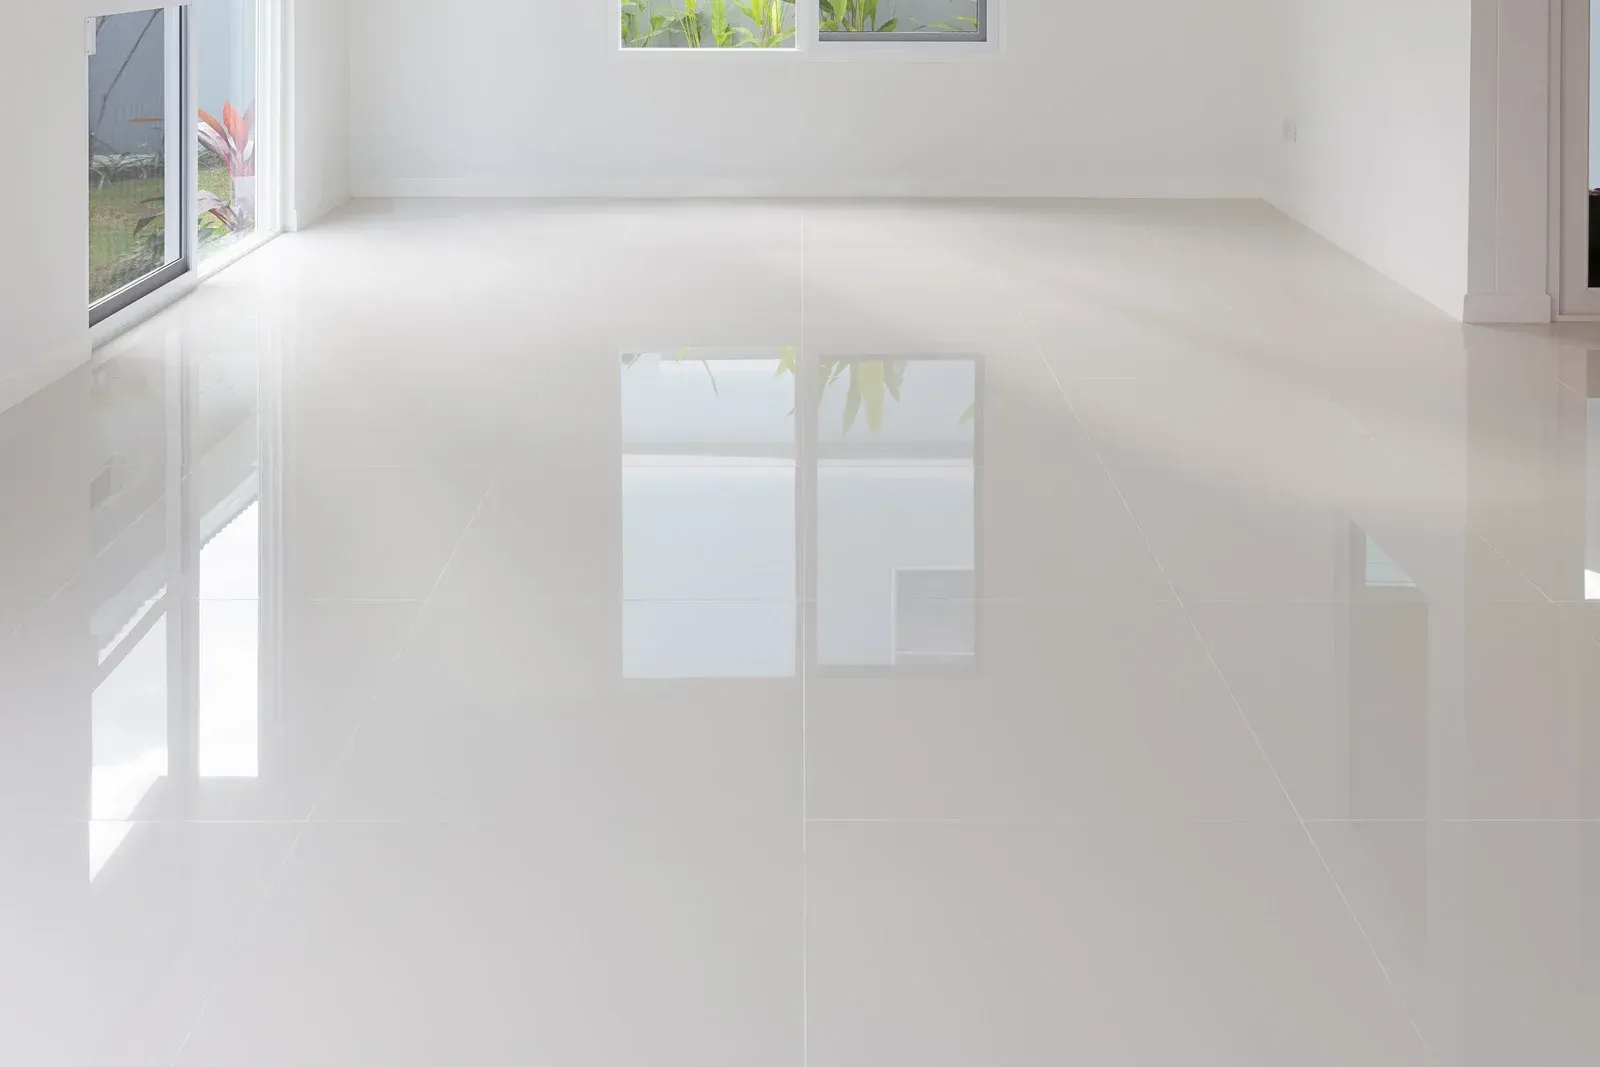
Tile Flooring
Tile goes over a properly prepared and, where needed, decoupled substrate. Layout gets planned from the room's sightlines so cuts land where nobody looks rather than in the doorway. Grout lines run straight to the longest sightline.
FINISHING
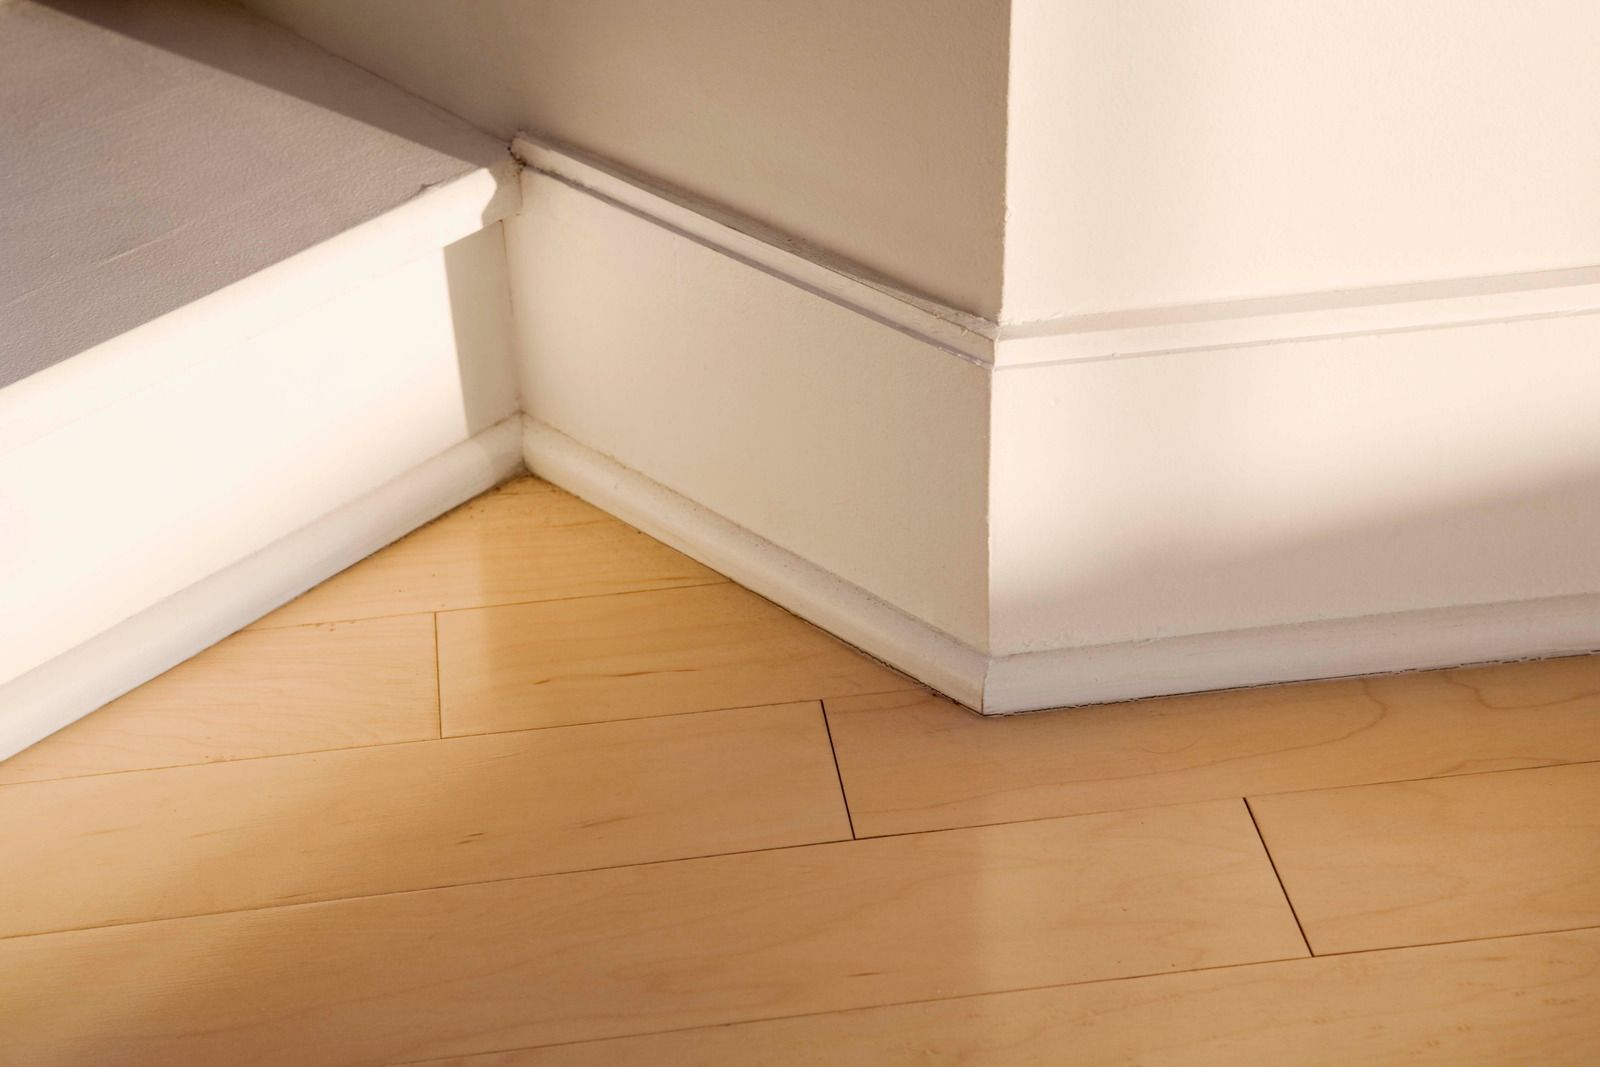
Baseboard and Transitions
Existing trim gets pulled and reset or new baseboard and shoe installed, with thresholds and reducers fitted at every doorway and material change for a clean, finished edge. The expansion gap stays behind the trim, never pinched under it.
THE WORD ON OUR WORK
WHAT OUR CLIENTS SAY.
The floors people are happiest with are usually the ones where we spent the first day on prep and they wondered what was taking so long. What we hear afterward is about how flat and quiet the finished floor feels compared with the last one they had installed.
FAQ
FREQUENTLY ASKED QUESTIONS.
Flooring questions come down to prep, timing, and what suits a wet climate. Here is what homeowners around Vancouver most often ask before booking an installation.
Does vinyl plank really need to acclimate?
Yes. Most manufacturers ask for the boxes to sit flat in the installation space for around 48 hours so the material reaches the room's temperature. Skipping it is a common cause of later gapping.
How flat does my subfloor need to be?
Roughly three sixteenths of an inch over 10 feet for most vinyl plank, and comparable tolerances for wood. Anything outside that gets ground down or filled before installation, not covered over.
Can new flooring go over the existing floor?
Sometimes. It depends on the existing surface, how sound it is, and the height you gain at doorways and appliances. We check rather than assume, since a bad base guarantees a bad result.
Do baseboards have to come off?
Usually yes for the cleanest result, since the expansion gap needs to sit behind the trim rather than under shoe molding pinched against the plank. Reinstalling carefully is part of the job.
What flooring works best in kitchens and bathrooms?
Waterproof vinyl plank and tile both handle standing water and humidity well. Laminate and solid wood are far less forgiving in rooms where spills and steam are routine daily events. TTP Handymen LLC lays floors across Vancouver, WA.
Why do floating floors buckle?
Almost always because the expansion gap was closed off, the material never acclimated, or moisture came up through the subfloor. The floor needs room to move as humidity changes seasonally. Common enough for TTP Handymen LLC around Vancouver, WA.
How long does a flooring installation take?
A single room often finishes in a day once prep is done. Whole level installs typically run several days, with subfloor correction and acclimation time added before any planks are laid.
How should I prepare for installation day?
Clear the rooms completely, including closets, take doors off if you can, and plan for the space to be unusable. Let us know about any appliances or built ins that need moving.
HOW WE WORK
FROM BARE SUBFLOOR TO FINISHED EDGE, HERE IS HOW.
STEP 01
Check the base
Before quoting we straightedge the subfloor, take moisture readings, and where practical look at the crawl space underneath. Those numbers determine both the prep scope and the material recommendation. Nothing gets ordered until those readings come back acceptable.
STEP 02
Acclimate the material
Flooring gets delivered and left flat in the rooms it will be installed in, at normal living temperature, for the full time the manufacturer asks for rather than overnight. Rushing that window is the most common cause of later gapping.
STEP 03
Remove and prepare
Old flooring comes up, staples and adhesive get cleaned off, loose sheathing gets refastened, and high and low spots get corrected until the base actually meets tolerance. Adhesive residue and old staples come off completely rather than being flattened.
STEP 04
Plan the layout
Direction, starting wall, and where cuts will fall get worked out before anything is fastened. Good layout puts narrow rips and awkward cuts where nobody will ever notice them. Doorways and sightlines drive that decision more than the room's longest wall.
STEP 05
Install with proper gaps
Material goes down with consistent expansion room at every wall, pipe, and fixed obstruction. Transitions get set at doorways so nothing binds when the floor moves seasonally. Perimeter spacers stay in until the trim goes back on.
STEP 06
Trim, clean, and check
Baseboard and shoe go back or new trim goes on, thresholds get fitted, the floor gets cleaned, and we walk it with you looking for anything that needs attention. Anything not sitting right gets corrected before we pack up.
Get Your Free Estimate
START WITH THE SUBFLOOR, NOT THE SAMPLE, FREE.
Bring us the color you have picked and we will tell you what the room underneath it actually needs first. Get in touch through the contact page and we will measure, test, and quote the whole job.
WHAT YOUR FLOORING QUOTE COVERS:
✓ Subfloor flatness and moisture assessment
✓ Prep and leveling scope priced upfront
✓ Full acclimation time built into the schedule
✓ Layout planned before any material is cut
✓ Transitions and thresholds at every doorway
✓ Baseboard reset or replaced and site cleaned