

General Contracting
GENERAL CONTRACTING IN Vancouver, WA
Washington requires registered general contractors to carry a 30,000 dollar surety bond plus liability coverage, and to hand a homeowner a model disclosure statement on any residential job of 1,000 dollars or more. TTP Handymen provides general contracting across Vancouver, WA, holding the schedule together on larger projects, bringing in and coordinating licensed plumbers, electricians, and concrete crews, and managing permits and inspections from start through final sign off. Estimates are always free, and we are insured to $1 million.
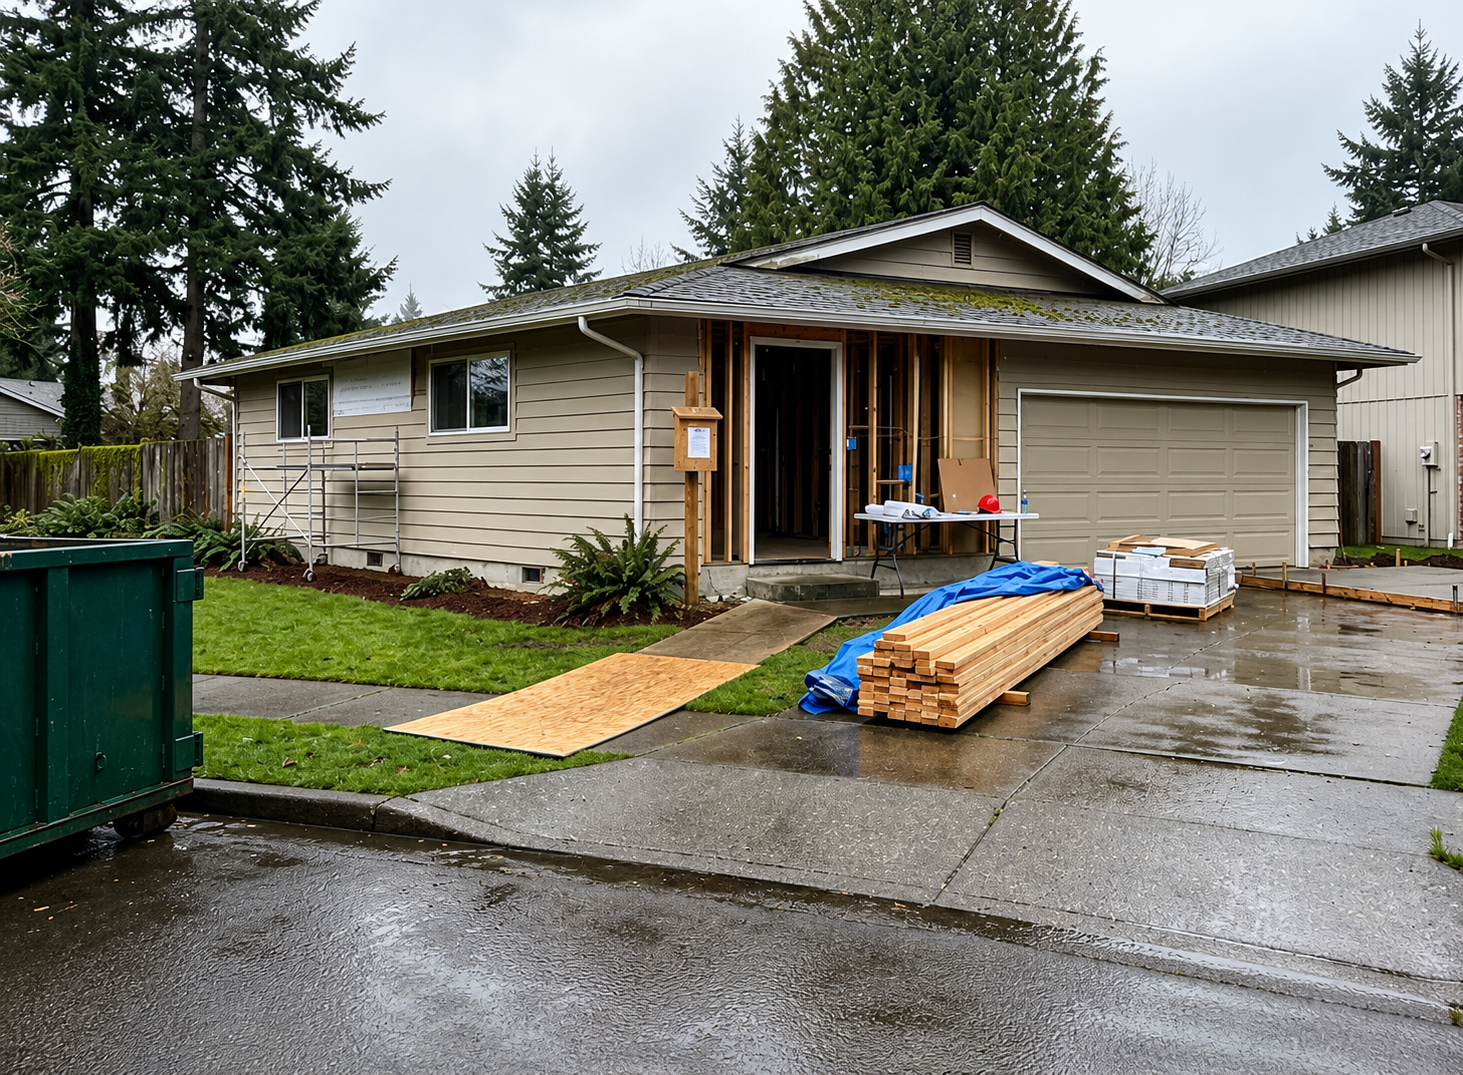
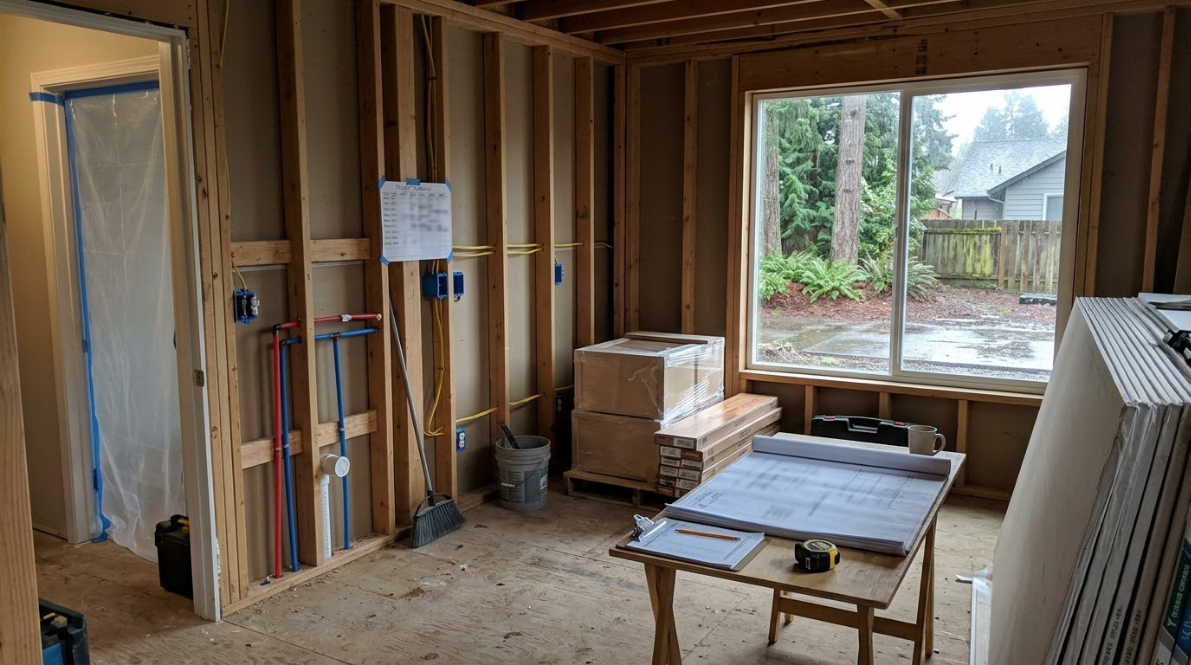
SOMEBODY HAS TO OWN THE ORDER OF OPERATIONS.
The most expensive mistakes on a home project are almost never bad workmanship. They are sequencing errors. Drywall closed before the rough in inspection. Tile set before the plumber moved a drain. Flooring laid before cabinets arrived and then damaged installing them. Each one means undoing finished work, paying for the same material twice, and losing a week to a rebooked inspection.
Every one of those is avoidable, and avoiding them is essentially what a general contractor is being paid to do. That is the job, and it happens well before anybody picks up a tool.
✓ One point of contact for the whole project
✓ Licensed trades brought in and scheduled in order
✓ Permits pulled and inspections coordinated
✓ Changes documented before they are carried out
GENERAL CONTRACTING
THE SCHEDULE IS THE PRODUCT. EVERYTHING ELSE FOLLOWS IT.
Trades that show up on the wrong day either leave or work around each other, and both cost you. A properly run project has the electrician finishing the day before insulation, the inspector booked before the drywall arrives, and materials on site the morning they are needed. Holding that together takes constant attention rather than a calendar made at the start and never revisited afterward. We revisit ours every week.
PERMIT REQUIREMENTS HERE CATCH PEOPLE OUT REGULARLY.
Vancouver requires a residential building permit for adding or removing walls and for converting basement, attic, or garage space into living area. Homeowners often discover that partway through, when a project is already open. We identify what is permitted work at the quoting stage, not after demolition, and we handle the application and inspection scheduling so the project does not stall waiting on paperwork.
SEQUENCE IS THE PART MOST PROJECTS GET WRONG.
Anyone can list the trades a job needs. Knowing that the tile guy has to wait on the plumber, who is waiting on the inspector, who cannot come until the electrician has finished, is the actual skill. In 4 years of running projects around Clark County we have built relationships with trades who show up when they say they will, which matters more to your timeline than anything else we could offer.
WHAT MANAGED CONTRACTING DELIVERS
ONE NUMBER TO CALL
Instead of chasing five trades and reconciling five schedules, you deal with us. Coordination problems become our problem to solve rather than yours to referee.
NO DEAD DAYS
Trades arriving in the right order with materials already on site means the project keeps moving instead of stalling for a week waiting on one missing piece.
PROPER PERMITS AND INSPECTIONS
Permitted work handled correctly means the job passes inspection, the records are clean, and nothing surfaces awkwardly when you eventually sell the house. That paperwork matters more than people expect at closing.
LICENSED TRADES ONLY
Electrical, plumbing, and concrete get done by people licensed and bonded for that work, which protects both the outcome and your insurance position. Nobody works past the edge of what they are licensed for.
CHANGES HANDLED CLEANLY
Hidden conditions turn up in every older home. Documenting the change and getting your approval before proceeding keeps surprises out of the final invoice. No surprises turn up on the final invoice.
SOMEONE ON SITE
Having a point of contact present means questions get answered immediately instead of a trade guessing, or stopping work until somebody calls back. Decisions get made in minutes instead of costing a day.
WHAT WE MANAGE
OUR GENERAL CONTRACTING WORK
Projects that need coordination range widely, but the management involved is broadly the same. These are the kinds of jobs we take on as general contractor across the area. Most projects need several of these running at once.
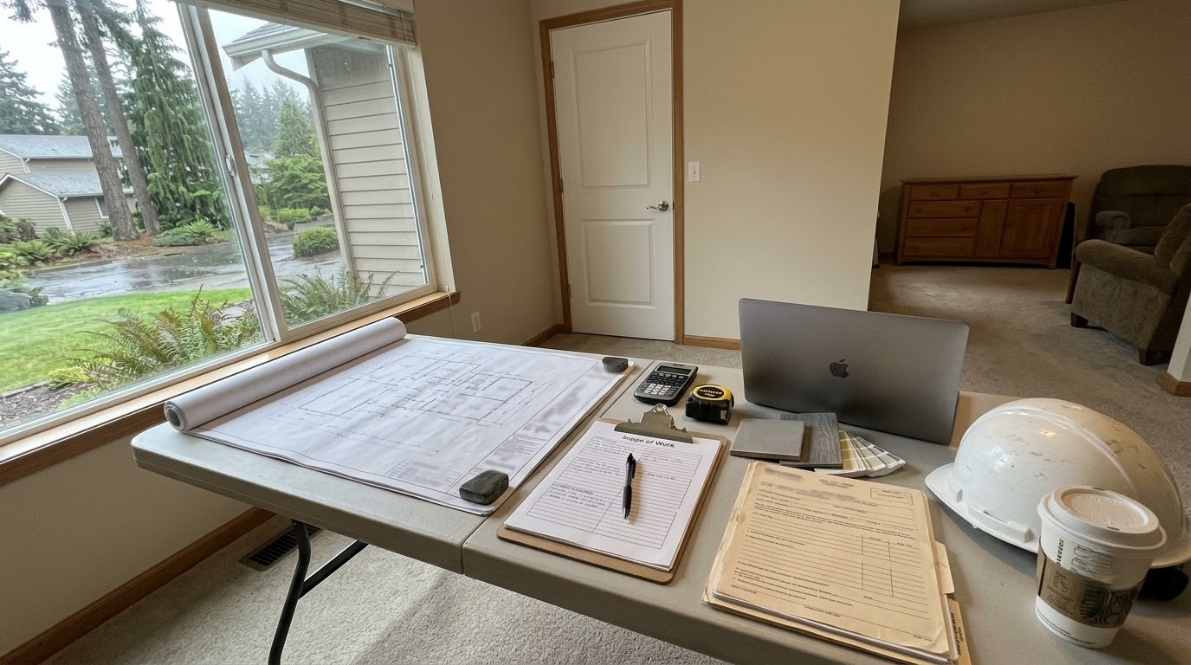
PLANNING
Scope and Estimating
Before anything begins, the project gets broken down into trades, materials, permits, and a realistic sequence. You get a written scope rather than a single number with nothing behind it.
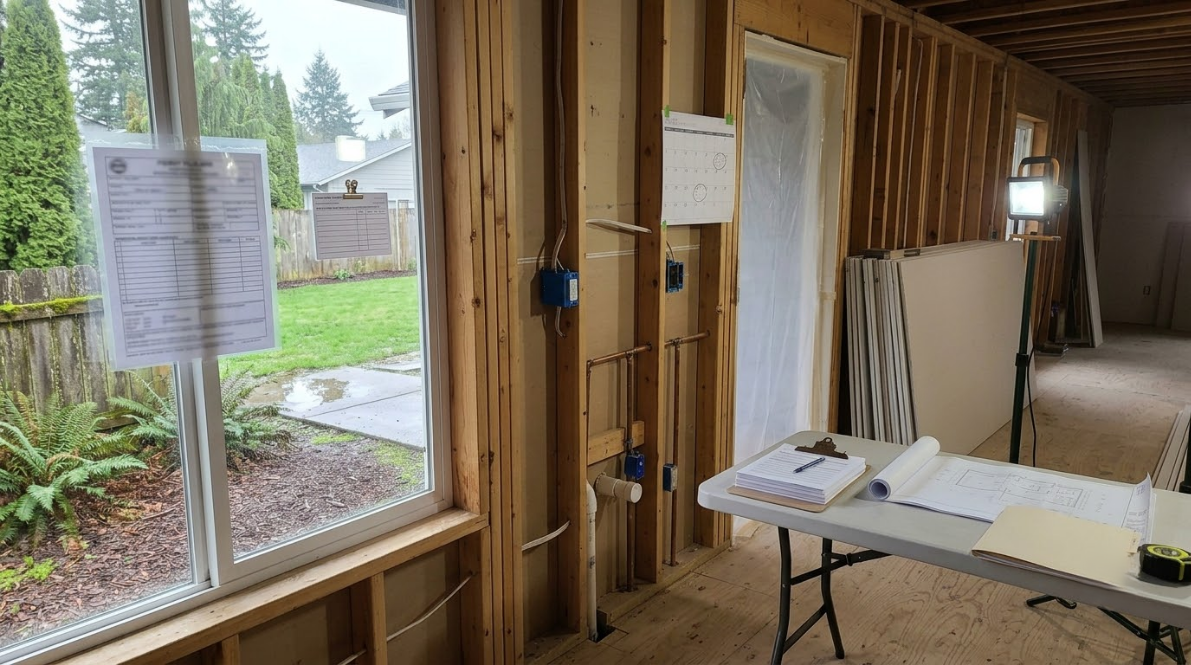
PAPERWORK
Permits and Inspections
Applications get prepared and submitted, inspection appointments get booked around the trade schedule, and required corrections get handled without the project sitting idle waiting. Wall changes and living space conversions both require one here.
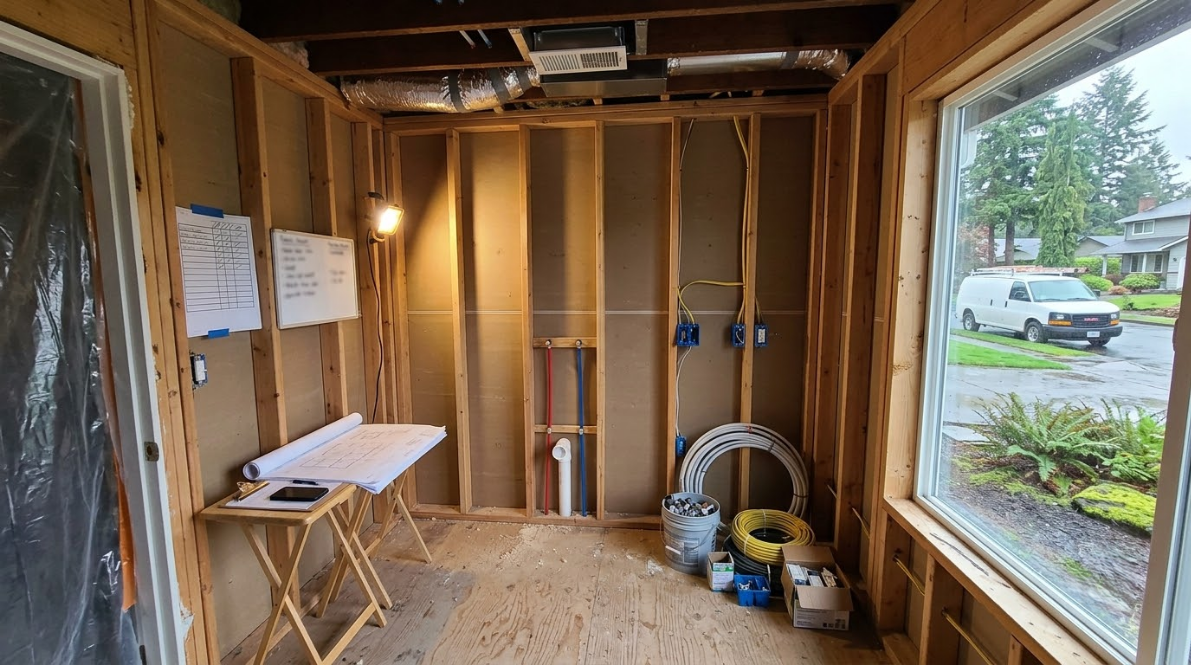
TRADES
Subcontractor Coordination
Licensed plumbers, electricians, HVAC technicians, and concrete crews get scheduled in the correct order and briefed on scope, with someone on site to answer questions when they arrive. Nobody arrives to find the previous trade has not finished yet.
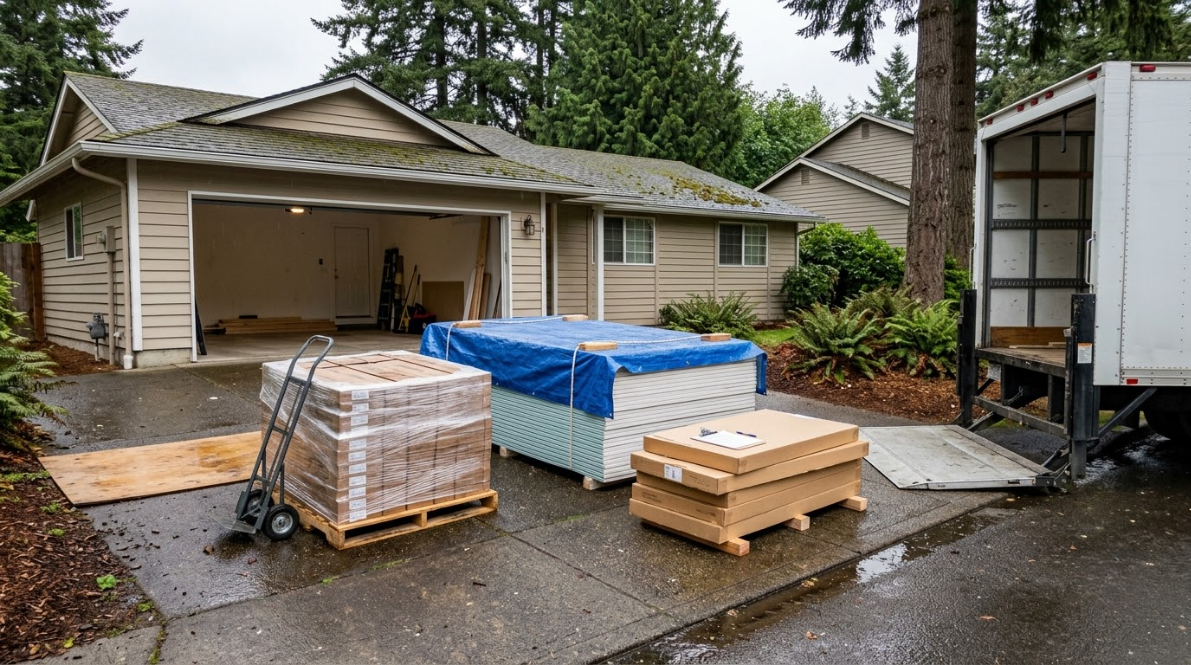
MATERIALS
Procurement and Delivery
Materials get ordered against the schedule so they arrive when they are needed rather than sitting in a garage for a month or holding up a trade for a week.
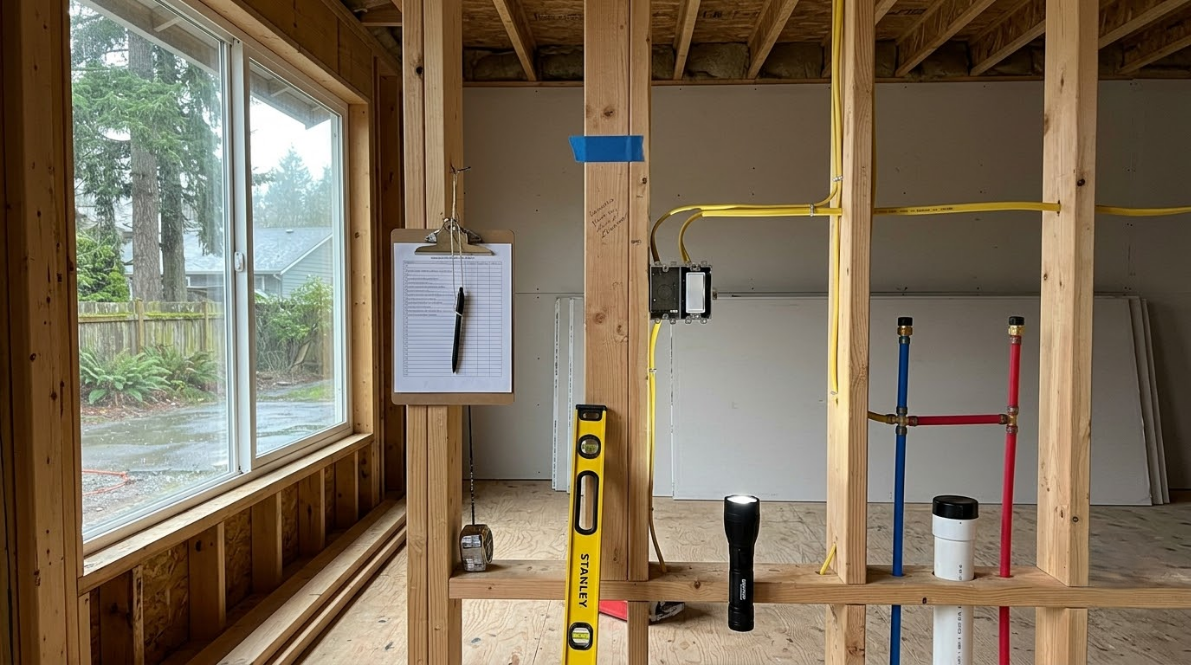
OVERSIGHT
Site Management
Someone checks the work as it happens rather than after it is covered up. Problems found at rough in stage cost a fraction of problems found after finishes go on.
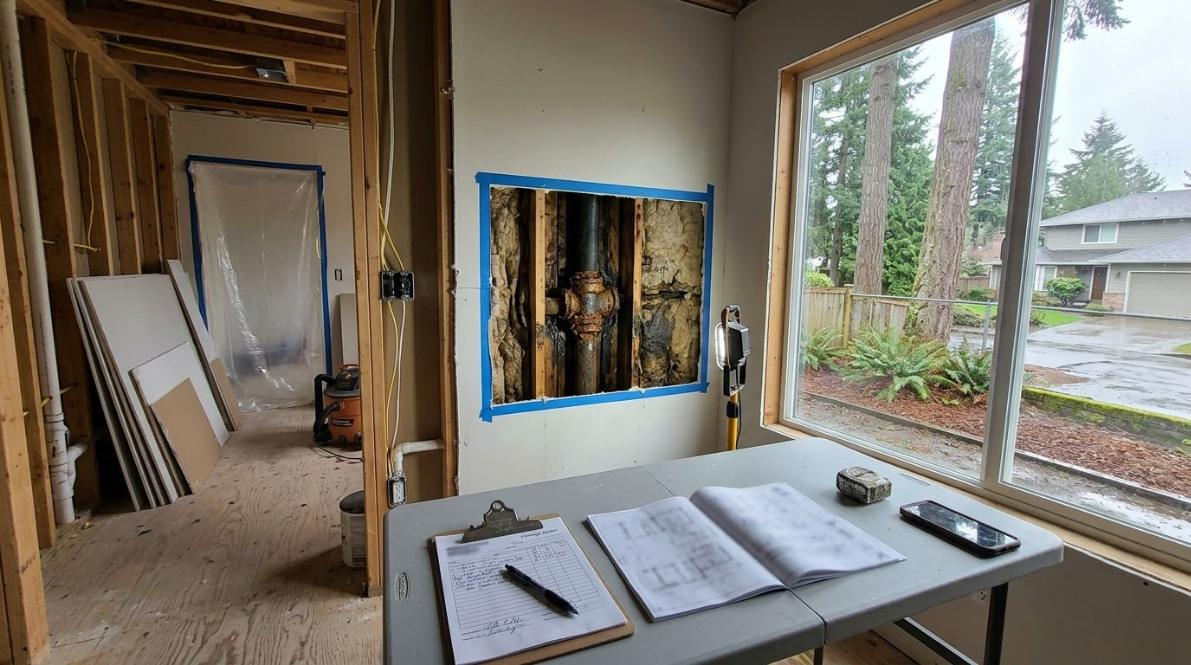
CHANGES
Change Order Management
When walls open and reveal something unexpected, you get told what it is, what the options are, and what each costs, in writing, before any additional work goes ahead. Nothing proceeds until you have signed off on it.
THE WORD ON OUR WORK
WHAT OUR CLIENTS SAY.
What people remember about a well run project is mostly what did not happen. No week where nobody showed up, no trade waiting on another, no discovering at the end that something needed a permit. That absence of drama is the thing clients mention most.
FAQ
FREQUENTLY ASKED QUESTIONS.
Contracting questions tend to be about scope, permits, and who is responsible for what. Here is what homeowners around Vancouver ask most before starting a larger project.
What does a general contractor actually do?
Plans the sequence, hires and schedules the licensed trades, orders materials against that schedule, pulls permits, coordinates inspections, manages changes, and stays accountable for the project as a whole rather than one trade.
Can I be my own general contractor?
Legally you can on your own home. Practically it means owning the scheduling, the permits, the inspections, the material logistics, and every coordination failure, usually while holding down another job. TTP Handymen LLC manages projects across Vancouver, WA.
Who is responsible if a subcontractor makes a mistake?
The general contractor is. Subcontractors work under the contract held with you, so correcting defective work, rescheduling, and coordinating any rework all sit with whoever is managing the project overall.
Who pulls the permits for my project?
We do, as part of the scope. Applications, plan submissions, inspection scheduling, and any corrections required by the inspector get handled without you having to navigate the process. You are not left navigating the counter or the inspection portal yourself.
What should a construction contract include?
Scope of work, materials and allowances, a payment schedule tied to milestones, the timeline, how change orders are handled, and in Washington the required model disclosure statement for residential jobs. Constant work for TTP Handymen LLC in Vancouver, WA.
What is a change order?
A written record of work that differs from the original scope, with the cost and schedule impact stated. It gets your approval before the work happens rather than appearing on the final bill.
Do I need an architect for my project?
Structural changes and additions usually need drawings, and sometimes an engineer. Straightforward remodels within existing walls often do not. We tell you which category your project falls into early. Knowing that early keeps drawings off the critical path later.
What happens if the project falls behind?
You get told why and what the recovery plan is. Most delays trace to inspections, material lead times, or hidden conditions, and all three are easier to manage when flagged early.
HOW WE WORK
FROM FIRST WALKTHROUGH TO FINAL INSPECTION, HERE IS HOW.
STEP 01
Define the project
We walk the space, understand what you actually want, and identify what is structural, what is permitted work, and what the realistic constraints are before any number gets discussed. That conversation shapes everything that follows it.
STEP 02
Build the scope and schedule
The project gets broken into trades, materials, permit steps, and inspection points, with a sequence that reflects how the work genuinely has to happen rather than an optimistic guess. You see the whole sequence before committing to anything.
STEP 03
Handle the paperwork
Permit applications go in, drawings get prepared where required, and the contract and disclosure documents get put in front of you before any work begins on site. Nothing starts on site until the permit position is clear and documented.
STEP 04
Run the trades
Subcontractors get booked in sequence, briefed on scope, and checked on while they work. Materials arrive against the schedule rather than whenever they happen to turn up. Somebody is reachable every day the project is active.
STEP 05
Inspect as you go
Work gets verified at rough in, before anything is covered. Inspections get booked so they land on the schedule rather than adding a week of waiting to the timeline. Catching a problem at rough in costs a fraction of catching it later.
STEP 06
Finish and close out
Punch list items get worked through, final inspection gets scheduled, the site gets cleaned, and you get the documentation for the permitted work at the end. Nothing gets called complete while items are still outstanding.
Get Your Free Estimate
LET SOMEBODY ELSE HOLD THE SCHEDULE TOGETHER, FREE.
If your project involves more than one trade, it needs somebody owning the order it happens in. Reach out through the contact page and we will walk the job and build you a real scope.
WHAT YOUR PROJECT SCOPE COVERS:
✓ Trade by trade breakdown, not a single number
✓ Permit requirements identified before demolition
✓ Realistic sequence with inspection points built in
✓ Licensed subcontractors coordinated throughout
✓ Written change orders approved before work proceeds
✓ Punch list, final inspection, and close out